




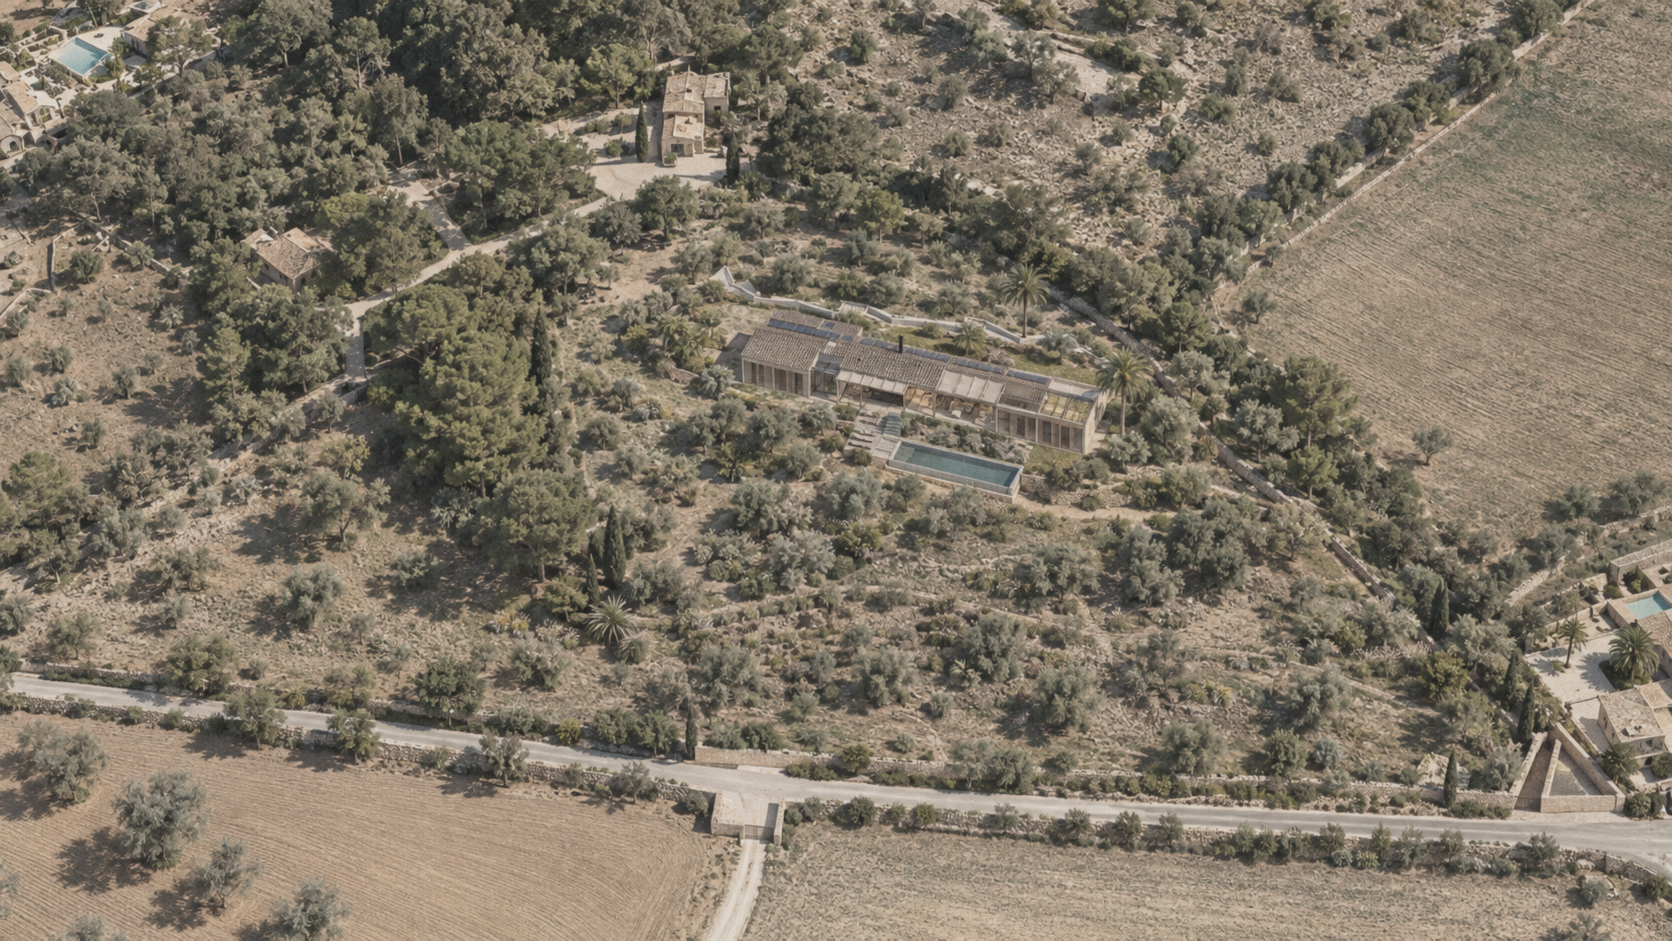
new build single-family house (finca) artá, mallorca
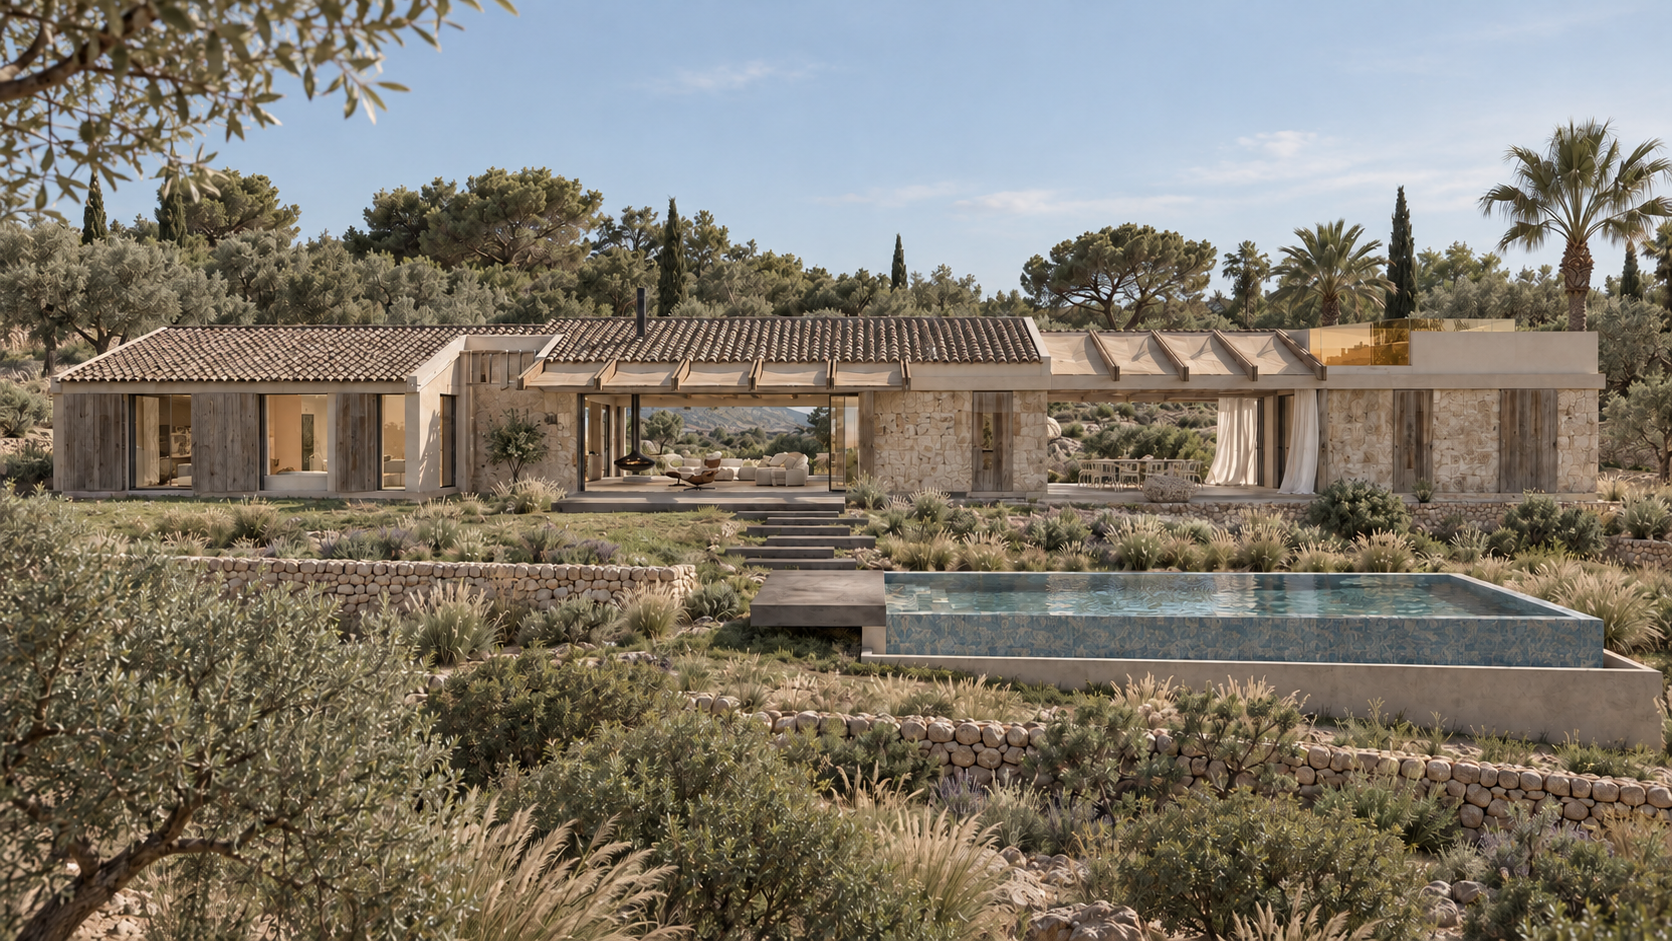
an elongated residence set in the open cultivated landscape near artà. a building that understands itself less as a compact volume and more as a sequence of variously open and closed spaces. wall, roof, timber, landscape. interspersed again and again with openings, vistas and overlaps.
the design develops consistently from the site. from the topography of the gently sloping plot, the existing landscape structures, the mallorcan dry-stone walls, the vegetation, and the wish to create a house that offers shelter while remaining maximally open to the landscape.
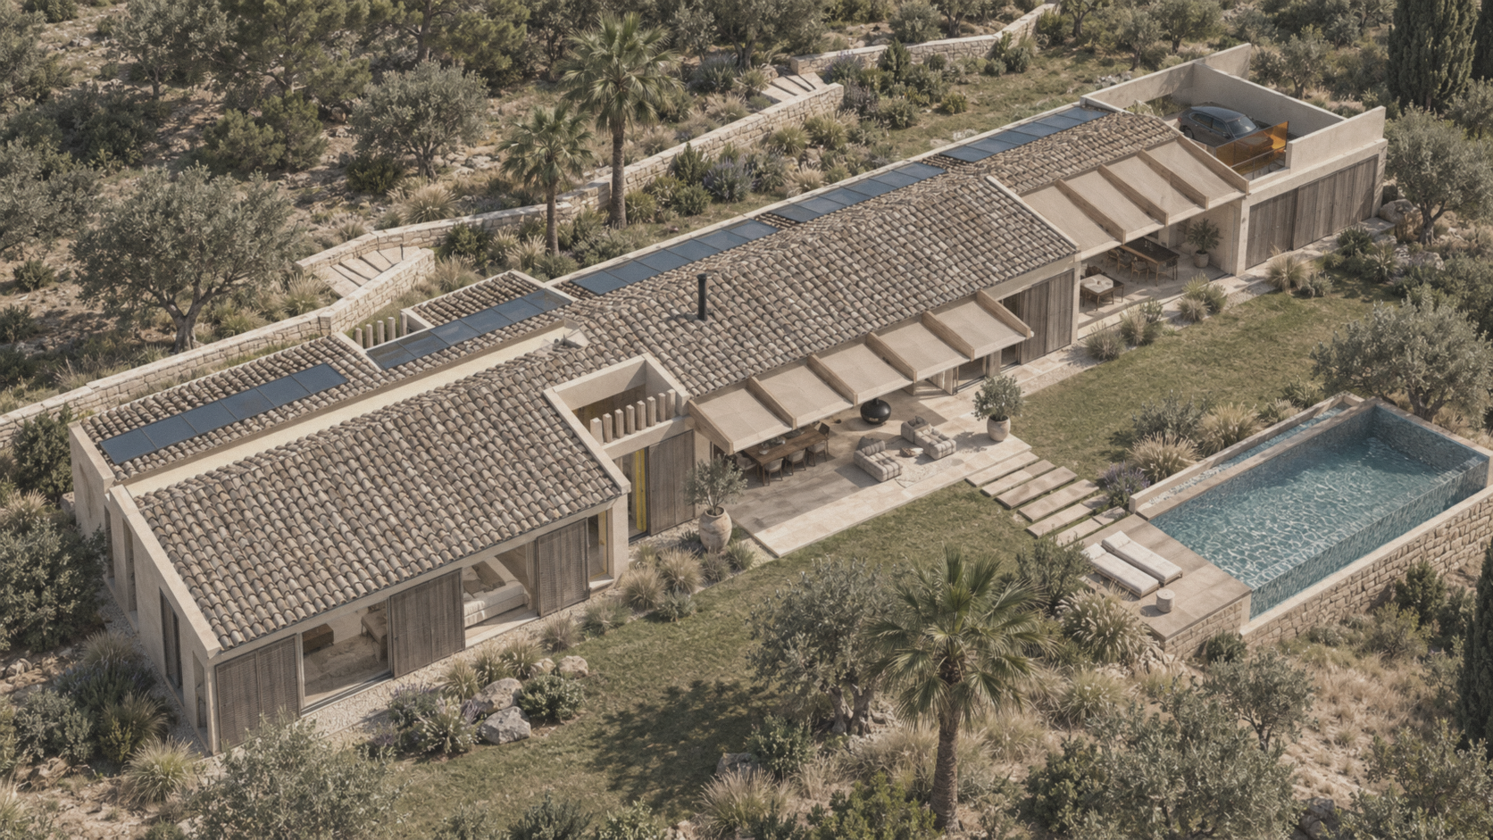
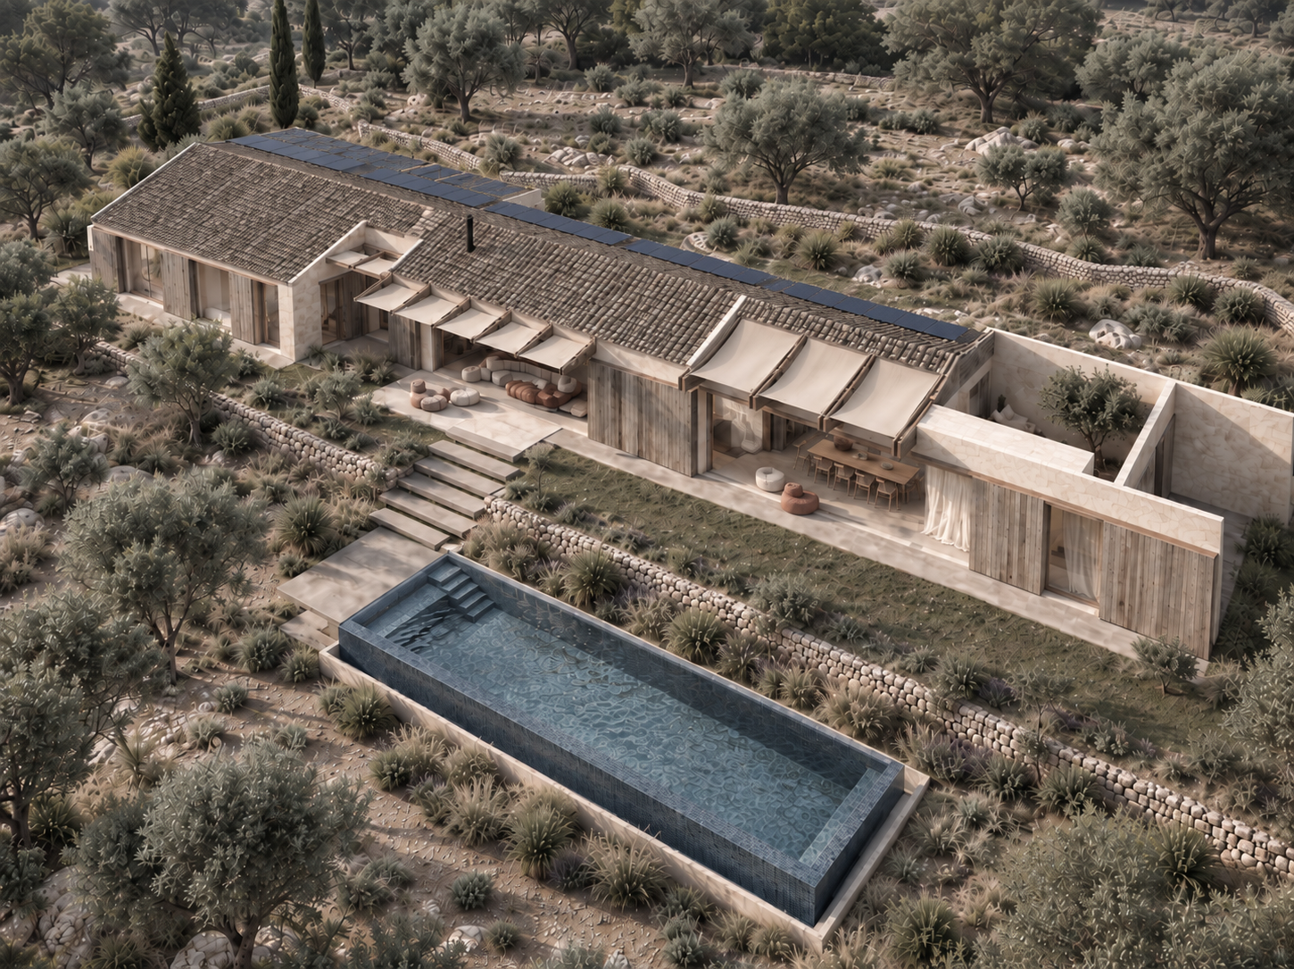
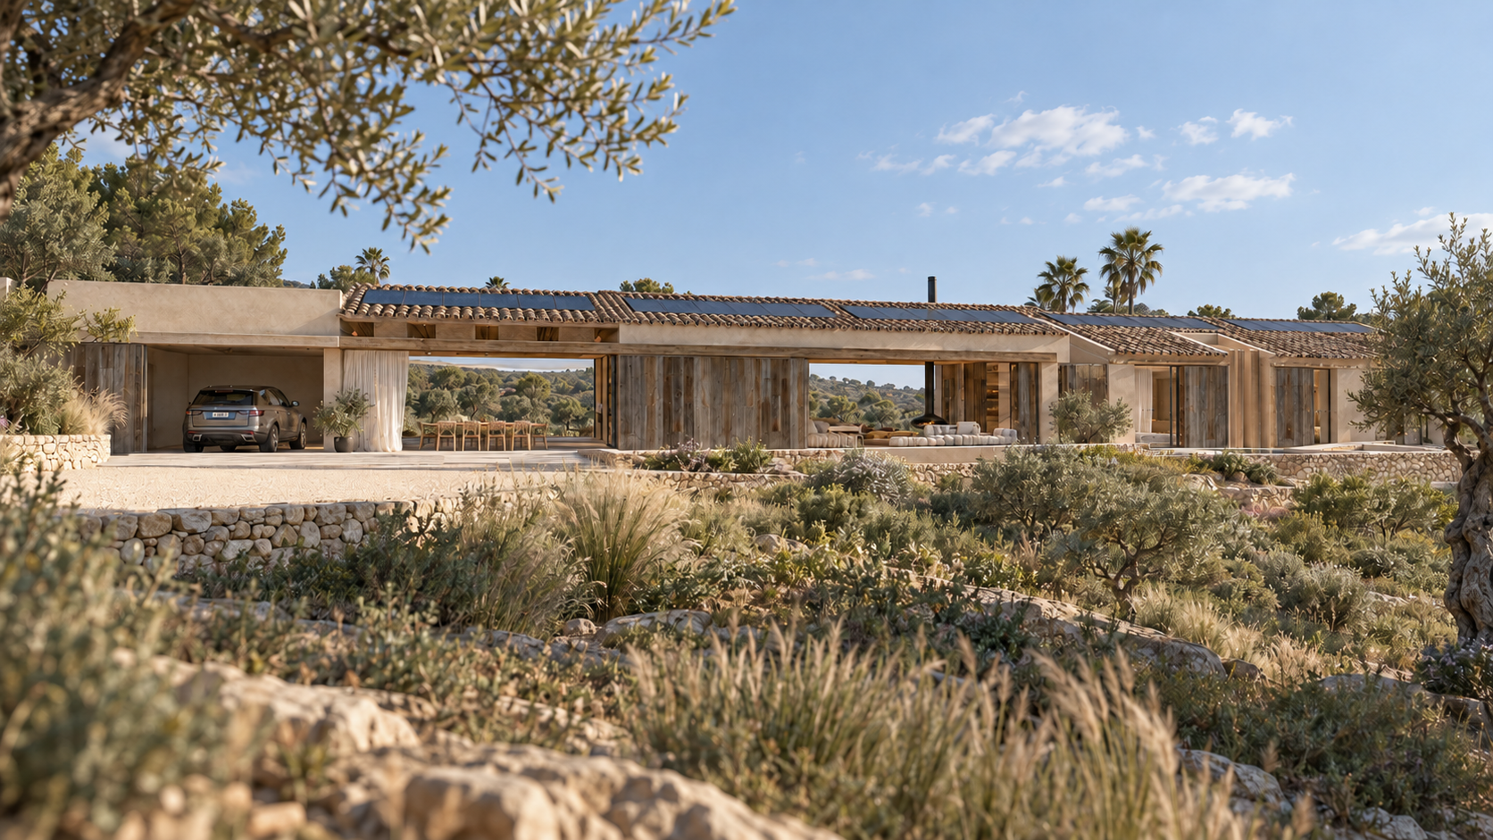
the finca sits long and low in the terrain. not a staged, solitary piece of architecture on a platform, but a horizontal figure that inscribes itself into the slope. the building follows the topography, while the surrounding terraces, dry-stone walls and few stair elements continue the existing landscape.
what matters for the design is less the façade as a boundary between inside and outside, but rather the question of how far this boundary is still necessary at all.
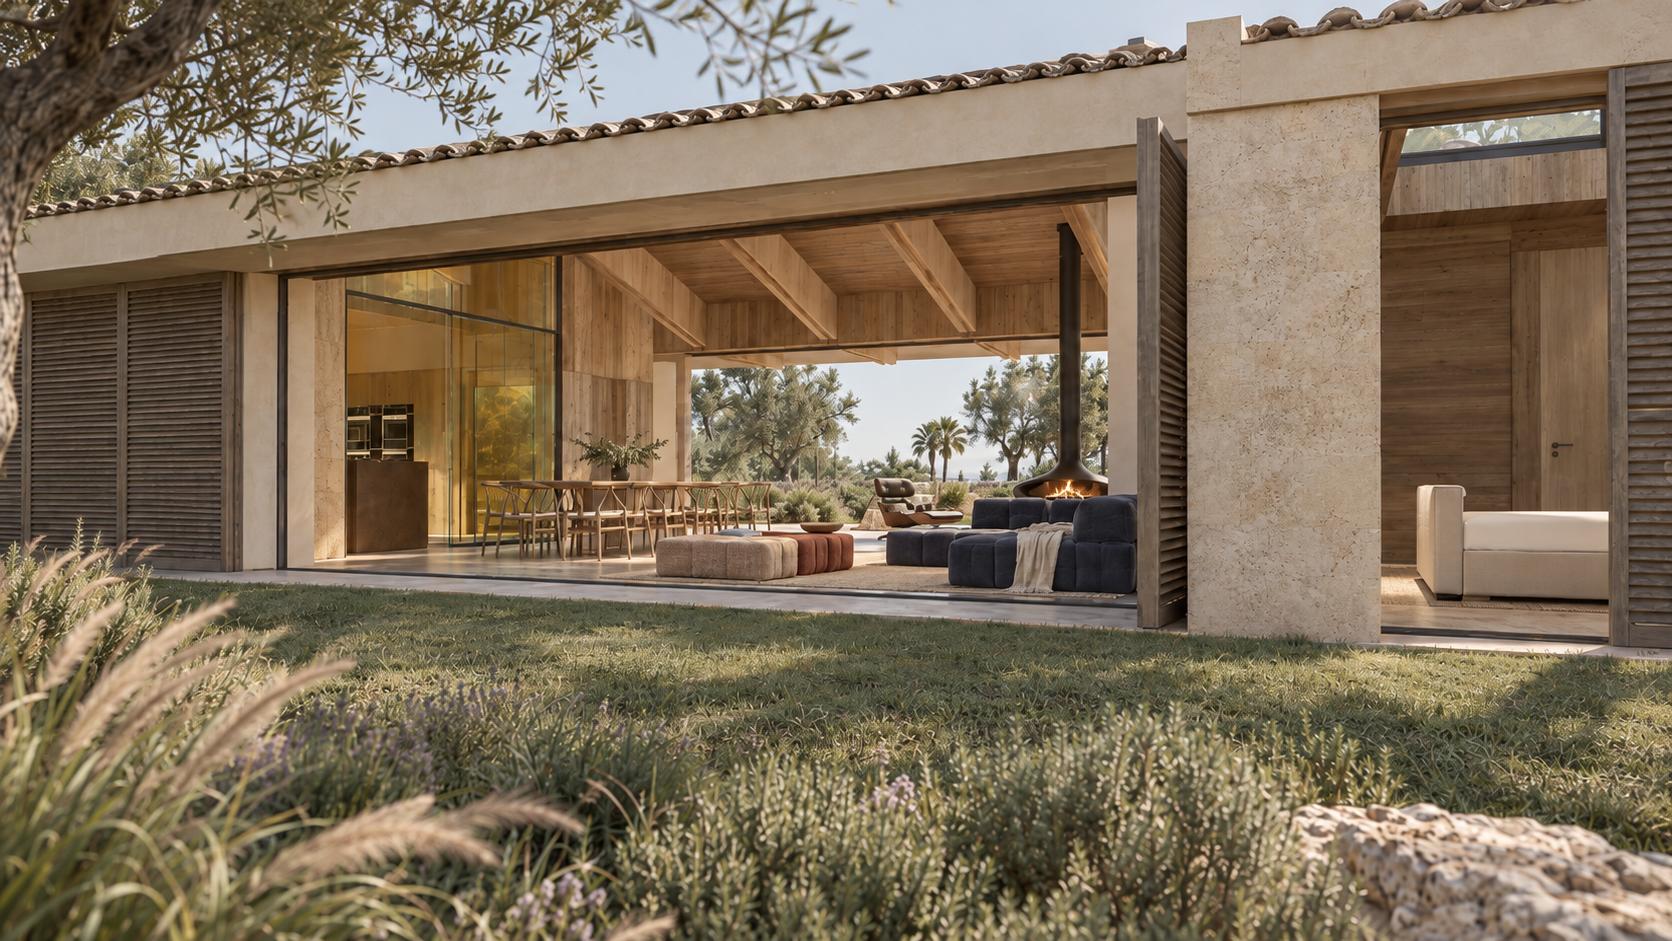
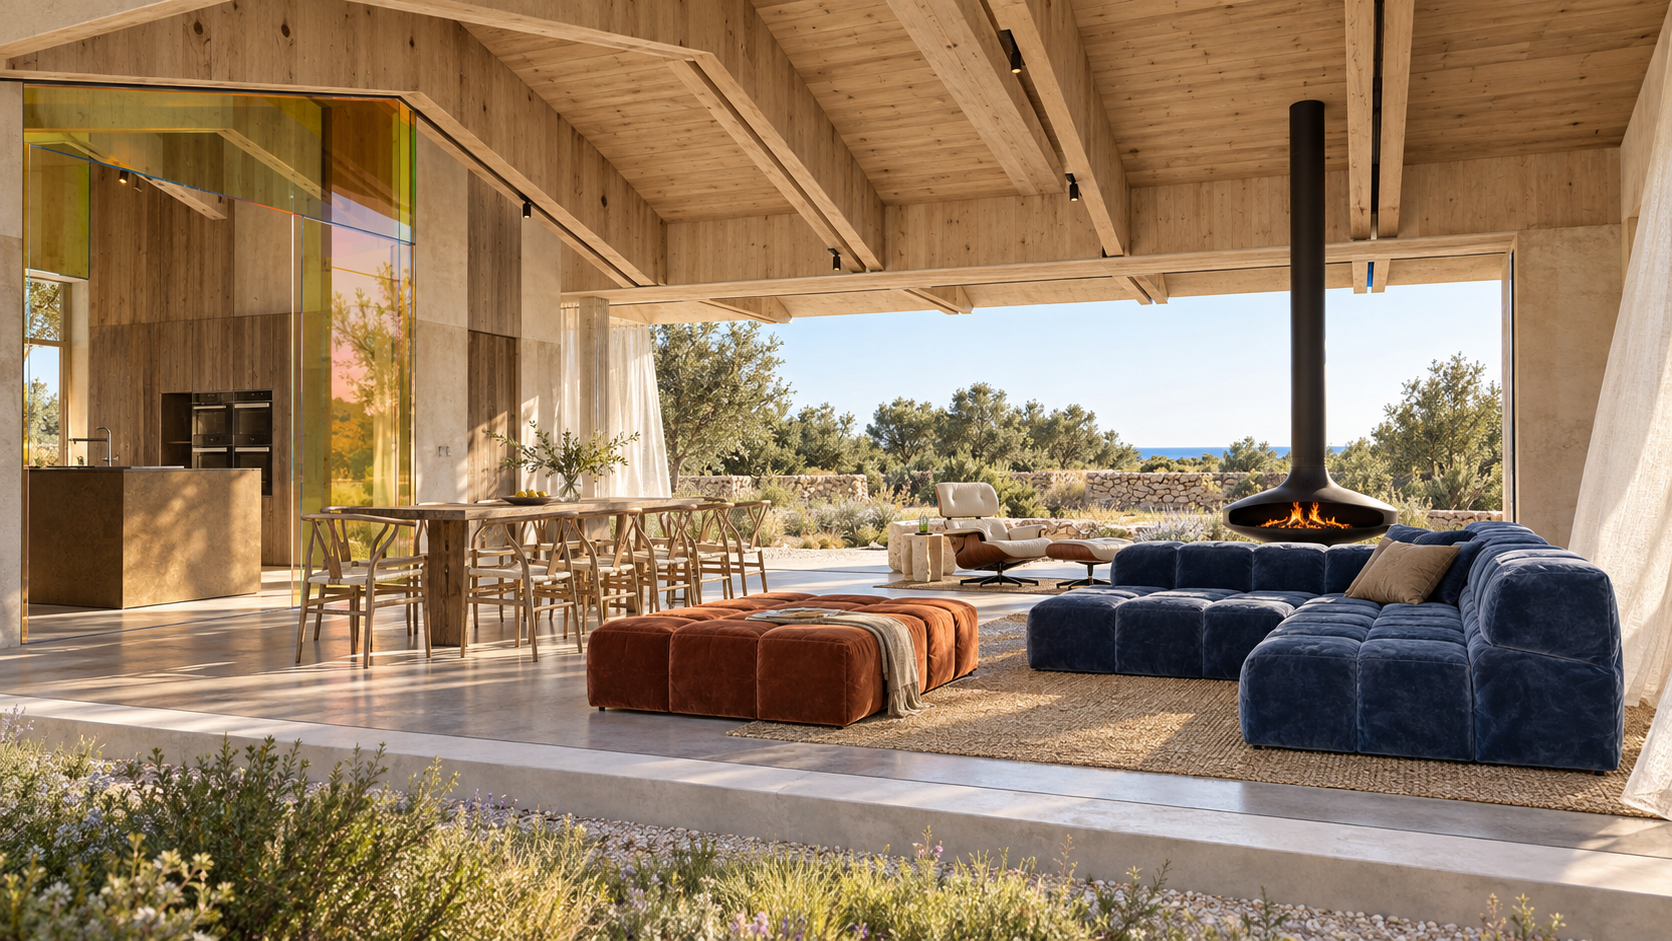
the living and dining areas sit at the heart of the house. both spaces can be opened almost entirely along their opposite long sides. the large-format sliding glazing disappears sideways from view. the result is not a living room with a terrace, but a covered living space within the landscape.
open at the front. open at the back.
the landscape runs straight through the building.
from the uphill area, the view passes through the living and dining room on to the lower-lying landscape to the south. conversely, the view from the pool reaches through the house to the opposite side of the plot. here, architecture becomes a frame. the building defines views without interrupting the landscape space.
this double-sided opening is one of the fundamental design themes of 2212.
the living space thus functions much like a pavilion. fully open in summer, only partially closed during the transitional seasons, and a sheltered interior in winter. the architecture can respond to climate, wind and sun without changing its basic spatial idea.
the usual clear sequence of interior – façade – terrace – garden is dissolved. inside and outside overlap.
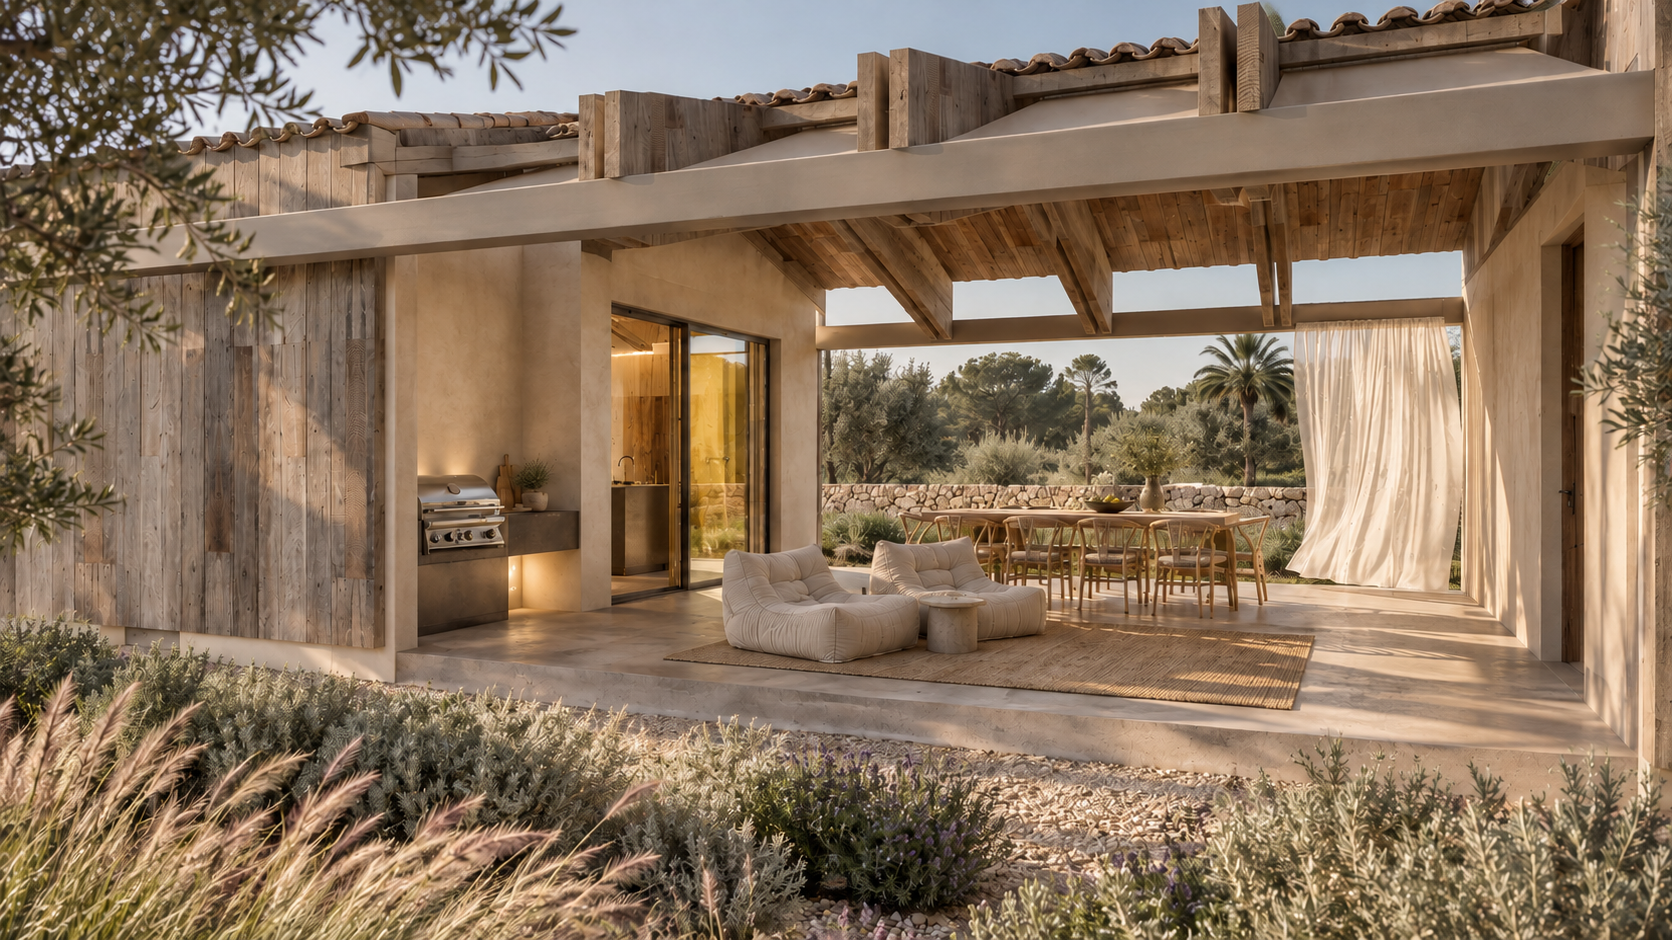
the porche follows this same principle.
it is not conceived as a classic porch attached to just one side of the finca. instead, it is understood as an independent space within the overall form of the building. this area, too, can open fully to the landscape on two opposite sides.
a shop window.
not in the sense of a display, but as a fully transparent, covered landscape space.
the long sightlines through the living area, dining area and porche give the single-storey house an unusual spatial depth. despite its considerable length, the building is not perceived as a corridor-like sequence of individual rooms. again and again, the orthogonal organization is broken up by cross views.
you see straight through the house.
spaces don’t necessarily end at a wall.
they end at the horizon.
the roof construction plays a key role in this. sturdy glulam beams structure the living areas and porches in a steady constructive rhythm. they are not a decorative addition, but a visible primary structure and thus part of the architectural expression.
the construction remains legible.
the glulam beams are presented as industrially precise, crafted timber elements. their laminated layers, even grain and structural dimension remain visible. inside, together with the timber ceilings, they form a warm, almost elemental roofscape.
outside, the beams continue.
this carries the constructive order of the interior beyond the plane of the façade. the roof doesn’t end where the glazing ends. the structural frame extends into the exterior space, creating those deep shadow zones that are as functional as they are spatially defining for the mediterranean climate.
some sections of the porches are covered with traditional roofing, while others remain open between the glulam beams or are spanned with fabric shading elements.
these fabrics are not loosely hanging sun sails. they are taut, electrically retractable tensioned-fabric blinds. in a restrained taupe tone, they sit between the sturdy timber beams and, depending on their position, change the light, shadow and transparency of the architecture.
a second element for climatic conditioning is formed by the large-format persianas.
these, too, are not conceived as delicate slats. the sliding elements are made of solid, aged, grey-brown weathered timber boards. closed, they give the elongated building an almost archaic, protected appearance. opened, they stand in front of the façades and become independent, movable elements.
this changes the face of the house.
open, half open, or fully closed.
the façade is not a static state.
it responds to sun, wind, privacy and use.
in contrast to these heavy timber elements stand a few very light fabric curtains. transparent textiles mark individual large openings. they are not used to enclose space. their movement in the wind instead makes visible what the architecture already intends: the airflow passes through the house.
the mediterranean outdoor space is not merely observed. it is climatically let into the interior.
in terms of materials, the project follows a deliberately limited palette.
mallorcan plaster, marés sandstone, timber, glass, metal and mineral flooring form the basic canon. the materials are not used ornamentally, but are justified constructively or spatially.
light, slightly irregular plaster surfaces and marés give the solid building elements an earthy, mineral appearance. the color palette stays within the natural tones of the plot. beige, sand, broken white and the grey-brown timber surfaces connect the house to the dry terrain.
within this restrained material world, individual, precisely placed contrasts emerge.
the kitchen is separated from the dining area by a large-format dichroic glass panel.
depending on the viewing angle and the position of the sun, it changes its color and transparency. yellow, gold, slightly greenish, or almost transparent. the glass becomes a light filter between the spaces and creates shifting reflections on timber, terrazzo and metal surfaces.
the parapet of the roof terrace follows this same principle.
the dichroic glass is thus not a decorative splash of color, but a material that permanently changes with the mallorcan sun.
the kitchen block itself is designed as a monolithic piece of furniture in architectural bronze. the metal surface contrasts with the timber roof and wall surfaces and develops its own patina with age. timber and bronze are deliberately placed side by side: warm against warm, yet with completely different material depth.
in the living area, the gyrofocus fireplace hangs freely in the room.
the black fireplace doesn’t stand against a wall. precisely for this reason, it functions as a spatial focal point within the fully open living space. the vertical black form of the fireplace contrasts with the pronounced horizontality of the building and the long glulam beams.
the loose furnishing of the living area is grouped around it.
the low, deep modules of the b&b italia tufty-time don’t take on the role of classic sofas lined up against walls. they stand freely in the room. their landscape-like arrangement follows the open floor plan concept and allows for different viewing directions.
toward the fire.
toward the landscape.
toward the pool.
toward the dining area.
or straight through the entire building.
2212 therefore has no clear front or back.
arrival takes place on the uphill side. a long, understated gravel and dirt track leads from the public road along the existing vegetation to the house. only right in front of the garage does it widen into a turning and maneuvering area.
the garage is integrated into the linear form of the building rather than staged as an additional outbuilding.
on this side, the existing topography and the further-developed mallorcan dry-stone walls structure the landscape. individual stair elements overcome the level differences of the terraces.
on the opposite, downhill south side, the house opens toward the pool and the expansive landscape.
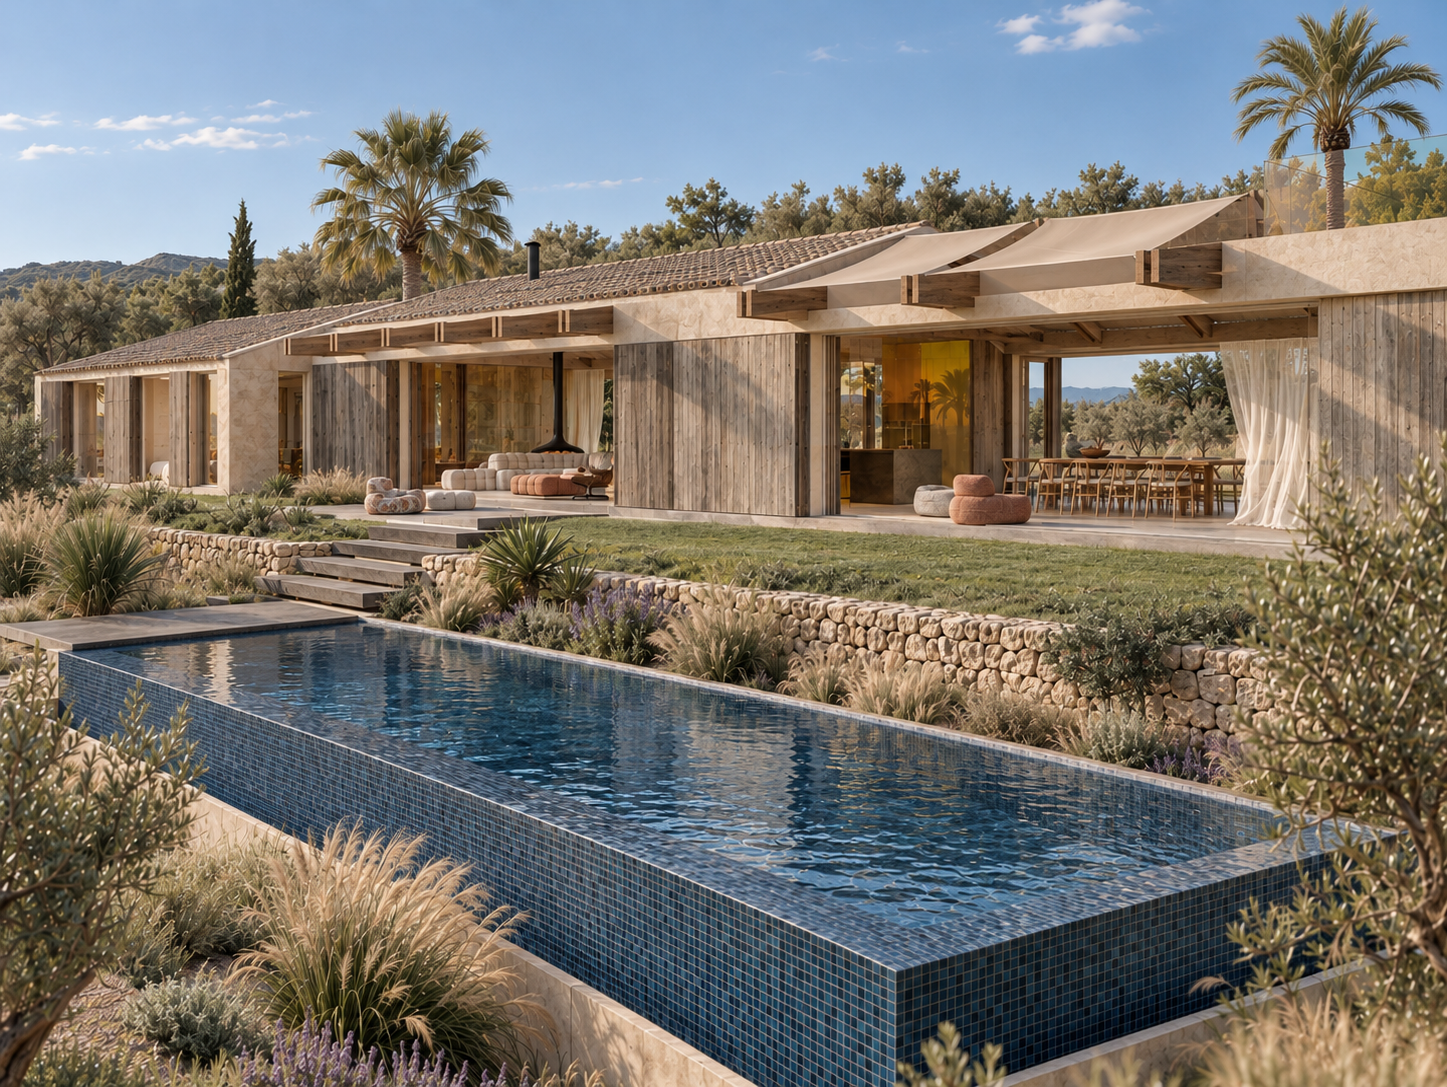
the pool sits deliberately somewhat set apart from the building within the terrain. landscape remains between the house and the water. a few solid stepping stones and slabs connect the two areas.
no classic pool deck.
no fully paved front garden.
instead, the water lies in the slope like an independent horizontal body.
its dark surface is formed by a deep hisbalit mosaic. the infinity edge visually dissolves the downhill boundary. water and landscape overlap.
the outdoor areas deliberately stay close to the existing vegetation of the region around artà.
olive trees, pines and ullastres (wild olives) shape the landscape. along the property boundaries, this vegetation thickens in places, without creating an artificial green wall.
a few washingtonia robusta, washingtonia filifera and phoenix dactylifera set vertical accents within the otherwise predominantly low mediterranean vegetation.
grasses and pennisetum move in the wind, forming a soft counterpoint to the linear architecture, the mineral surfaces and the dry-stone walls.
landscape architecture here doesn’t mean designing a new landscape around the house.
rather, it is about giving the house back to the very landscape from which its architecture emerged.
2212 is therefore a house of contradictions.
massive walls and maximum transparency.
heavy timber shutters and almost invisible glass façades.
sturdy glulam beams and light fabric sails.
enclosed sleeping areas and fully open communal spaces.
mineral materials and warm timber construction.
a long building that is nonetheless conceived transversally.
what matters here is not the individual form.
what matters is the sequence.
closed – open – solid – transparent – inside – outside – inside.
the house is thus perceived less as an object and more as a spatial instrument within the landscape.
a finca that can close itself off.
and a pavilion that can almost completely disappear.
project: 2212
size: 392 m2 (built-up area, building, pool), 19363 m2 (outdoor areas)
floor area: 386 m2 (incl. terraces)
client: confidential
location: artá, mallorca
type: new build single-family house with swimming pool
team (building): jle
team (interior design): jle
team (outdoor areas): jle
responsible architects: jle


