
New build single-family home, southeast coast of Mallorca
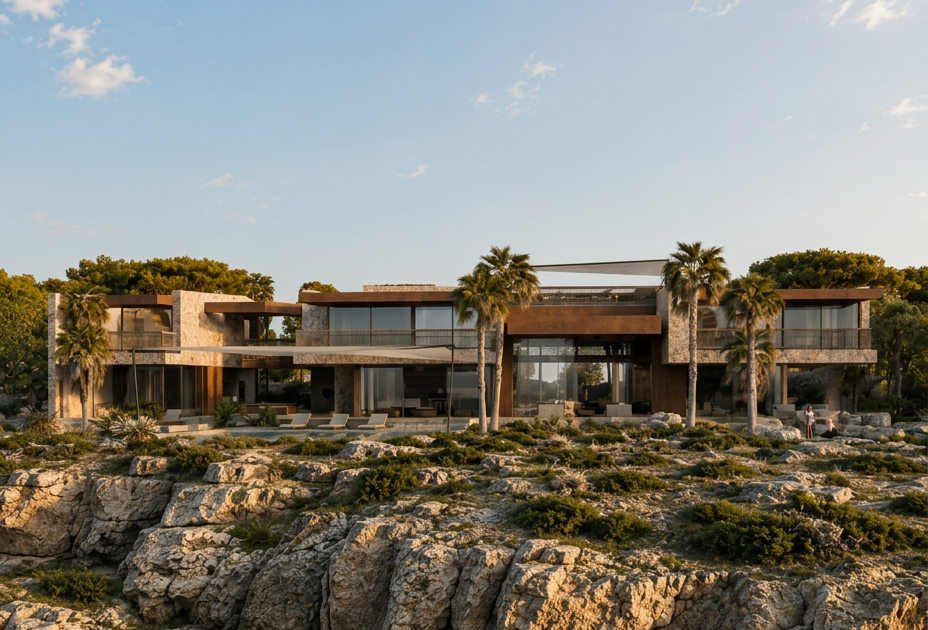
This holiday home, a new build on the seafront, evolves directly from the genius loci of the Mallorcan coastal landscape. Not as an abstract object. Not as an autonomous luxury villa without a sense of place, but as an architectural translation of the tectonic logic of the site itself. The spatial and volumetric core idea is based on three offshore rock formations that significantly shaped the design.
These massive, superimposed rock bodies form the spatial pattern of the house. The decisive factor was not the formal replication of the rocks; rather, the architecture adopts their spatial principles, their tectonic tension, and their geological self-evidence.
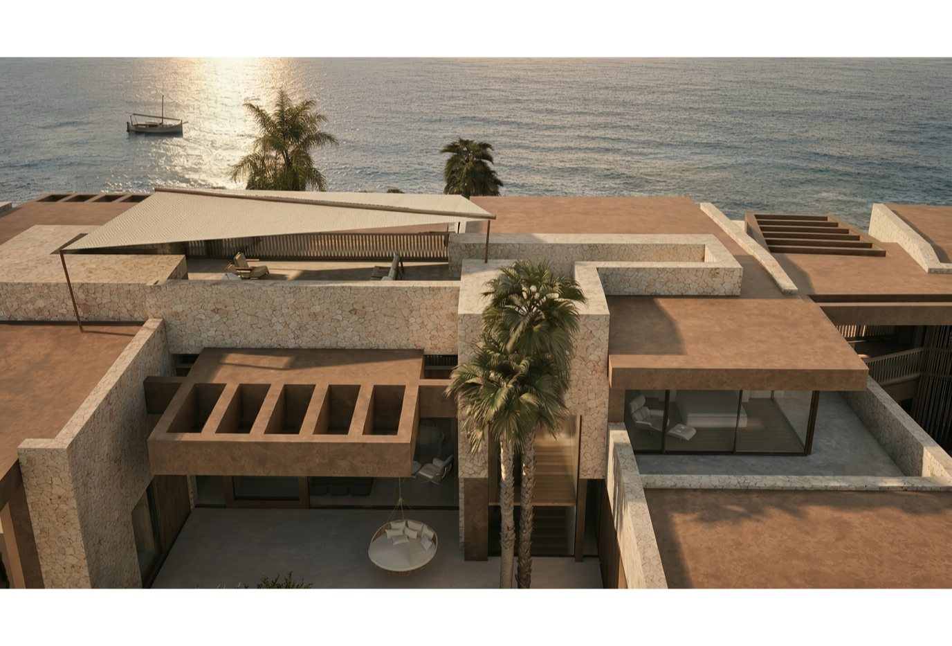
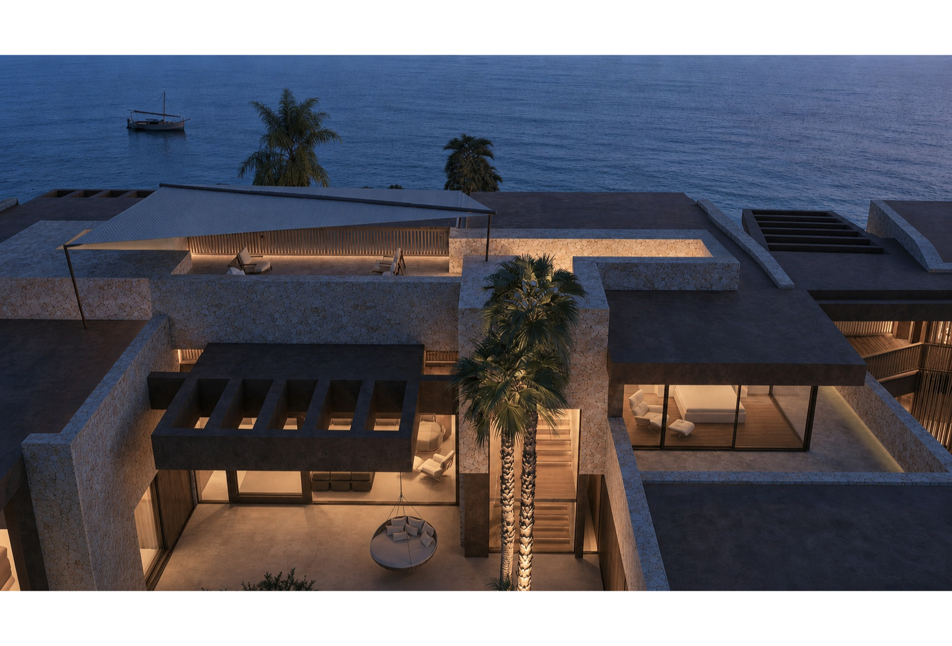
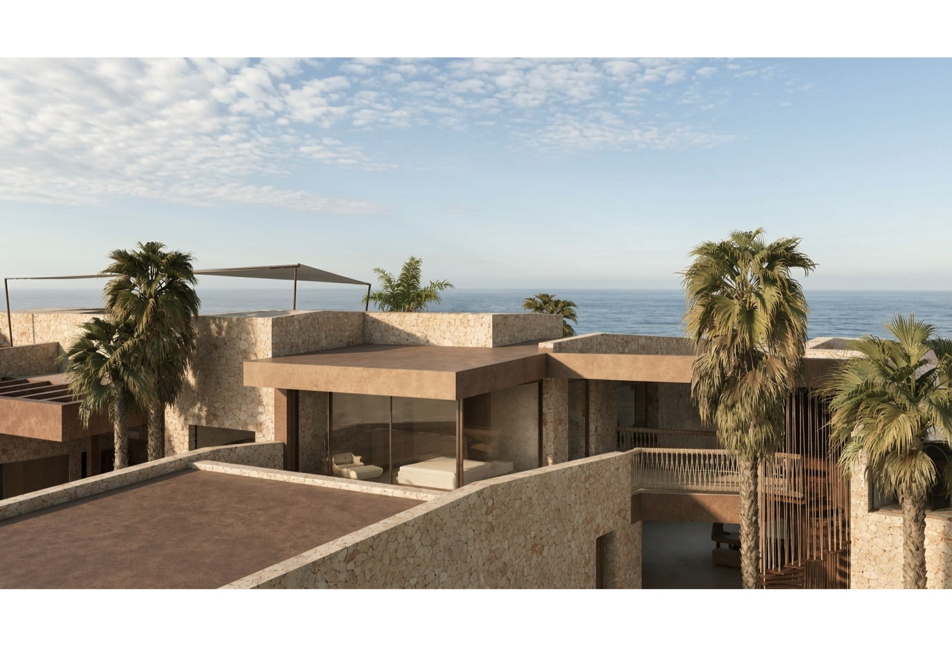
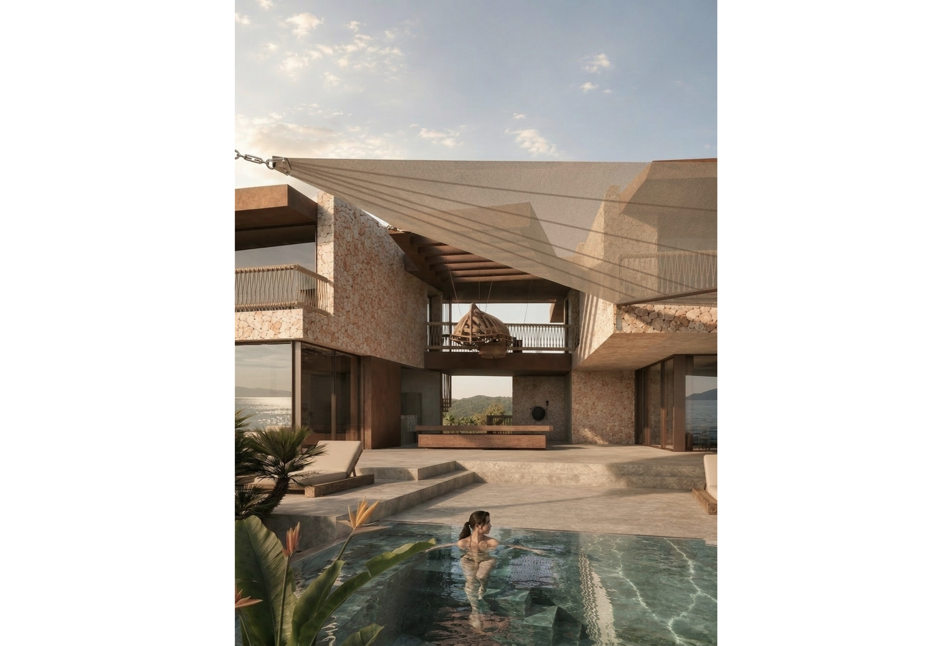
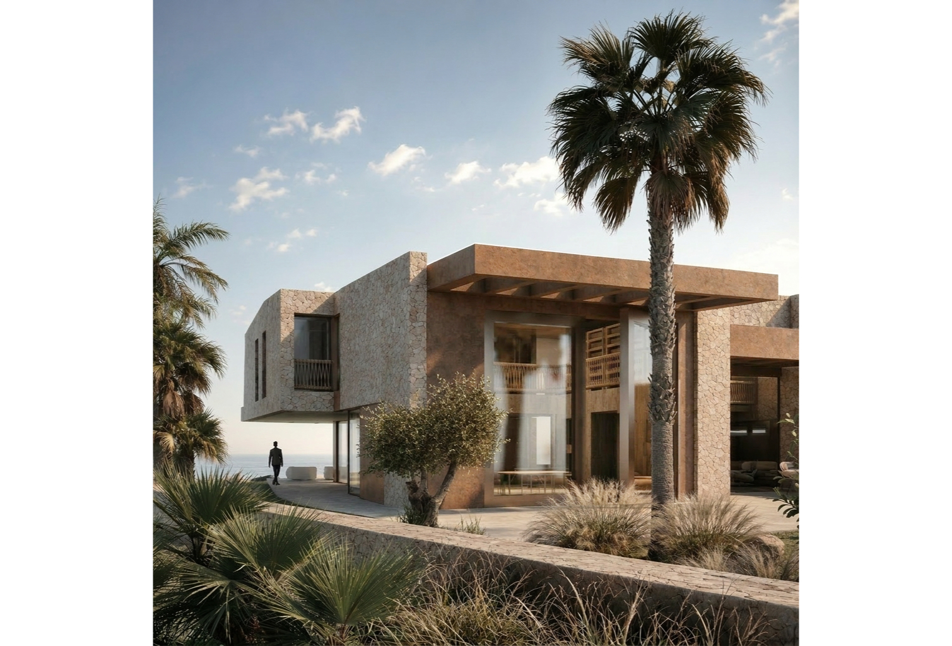
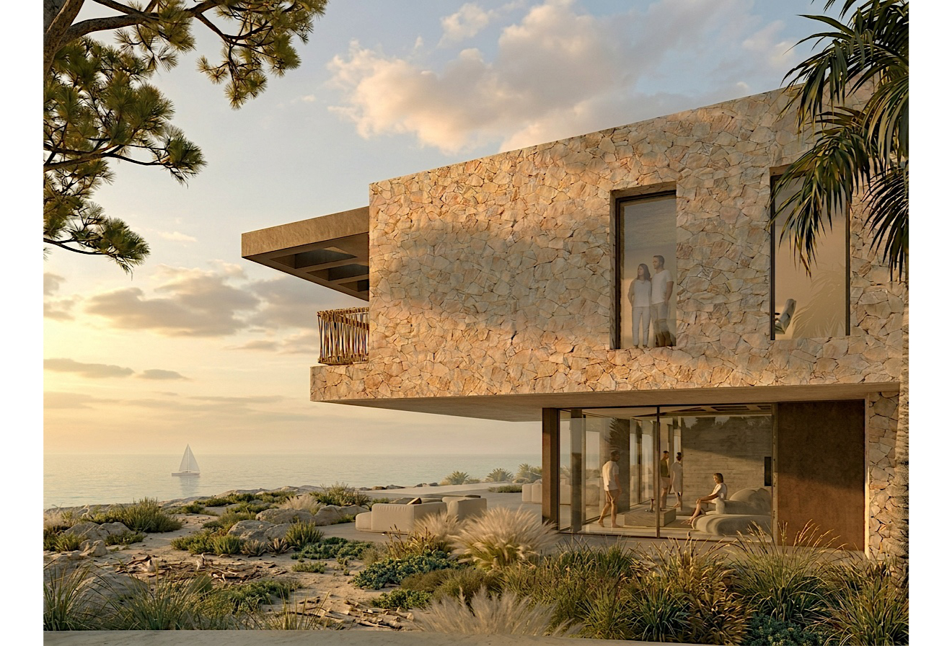
The rocks appear simultaneously massive and permeable. Heavy and floating. Closed and eroded. It is precisely this ambivalence that is spatially developed within the building. The volumetric composition consists of several offset structures that act like superimposed sedimentary bodies. Massive natural stone volumes support cantilevered planes, recessed glass joints, and deeply shaded transition zones.
The result is not a classic villa architecture with a front and back. Instead, the building develops through layering, spatial depth, and tectonic legibility. As with the offshore rock formations, the perception of the house changes constantly with perspective, light, and movement. At times, the architecture appears monolithic and closed; at others, transparent, permeable, and almost weightless.
The architecture deliberately works with spatial compression and expansion. Sightlines are precisely choreographed. The horizon never appears by chance. Sea views only emerge after spatial compression, thereby gaining intensity and depth. At the same time, the architecture works with deliberately ambivalent sightlines.
The sea view is not placed hierarchically above the garden spaces but is treated as an equal. This creates a spatial field of tension between the infinite expanse of the horizon and the introverted atmosphere of a Mediterranean finca estate. For example, in the living-dining area as well as in the barn and library areas, multiple intersecting sightlines interweave both the sea and the park-like garden landscape, creating an extraordinary sense of depth within the entire spatial structure.
Depending on one’s position within the house, perception changes constantly. At times, the vastness of the Mediterranean dominates. Then, an almost intimate relationship arises with patio zones, olive groves, citrus trees, or the landscape areas characterized by pines and mastic shrubs in the rear part of the plot. It is precisely this simultaneity of openness and security that creates a landscape atmosphere more reminiscent of a mature finca ensemble than a classic open coastal villa. Consequently, the architecture does not seek maximum permanent visibility of the sea at any cost.
Instead, it choreographs differentiated spatial situations between horizon, vegetation, shadow, retreat, and openness. This creates a multi-layered landscape experience in which garden, topography, and sea merge into a coherent spatial continuum. Internal circulation does not occur via classic corridors, but through sequences of rooms with changing light moods, visual relationships, and proportions. Patios, pergolas, incisions, and covered outdoor spaces create a complex spatial fabric of interior, intermediate space, and landscape.
A particularly defining feature is the controlled transparency of the house. The architecture deliberately avoids completely open glass facades that lack spatial depth.
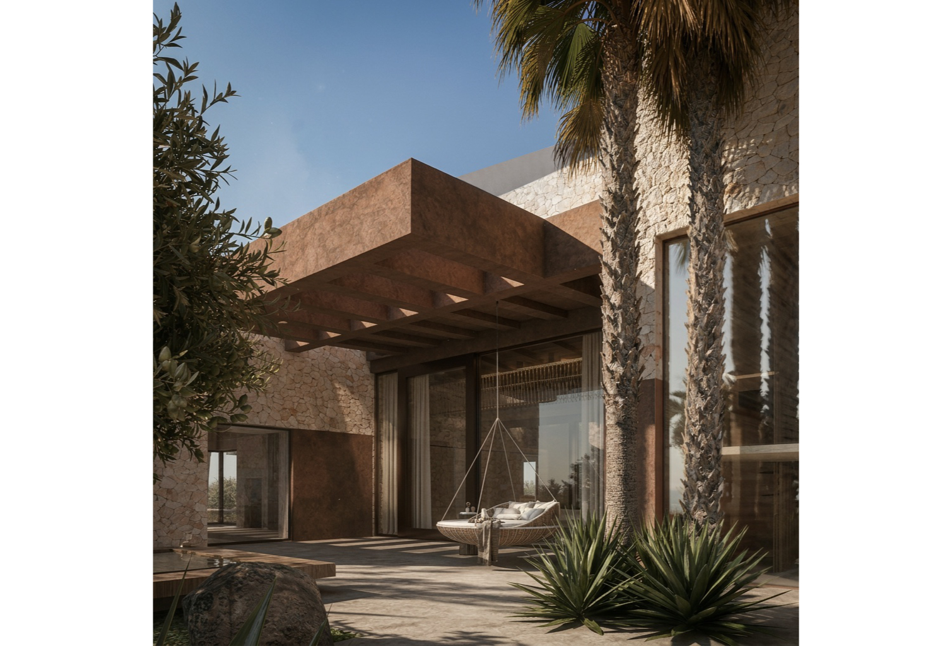
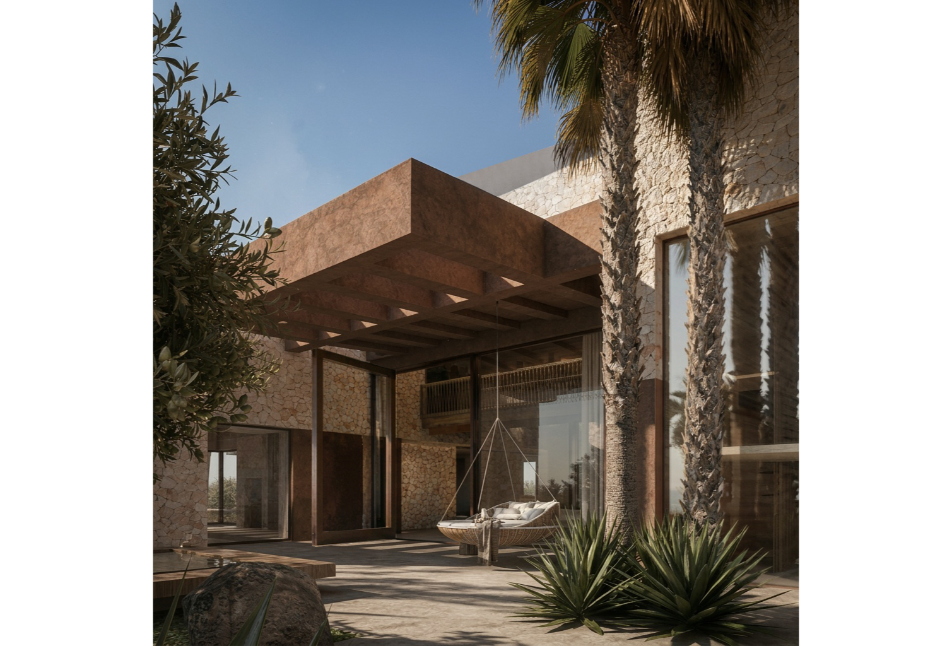
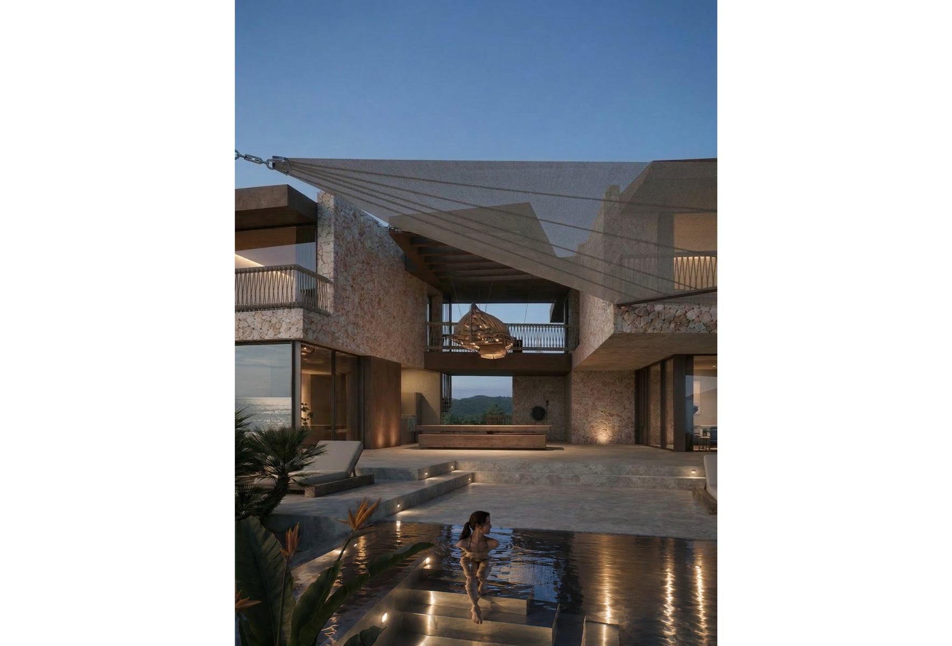
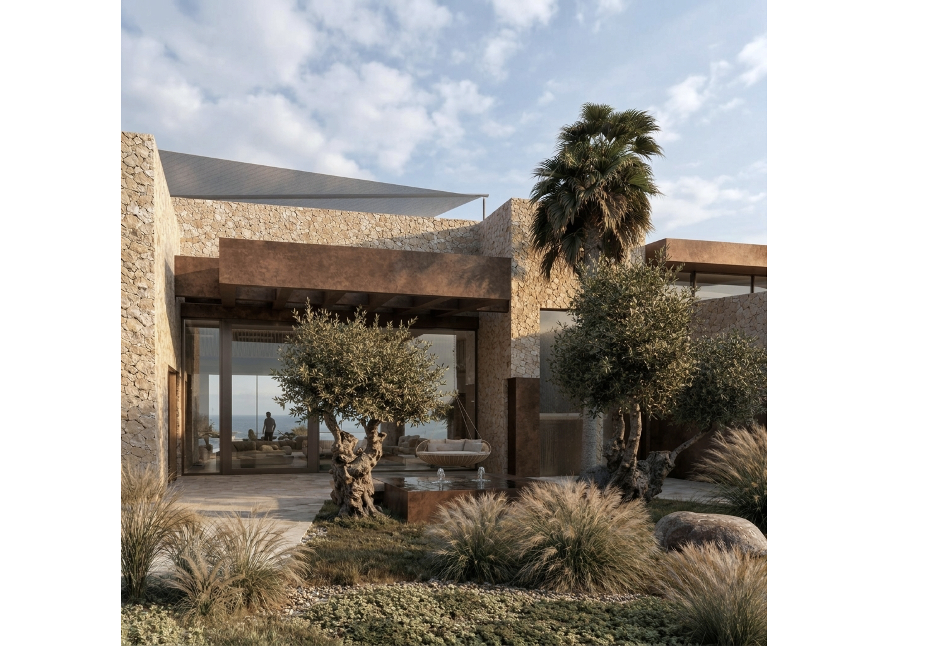
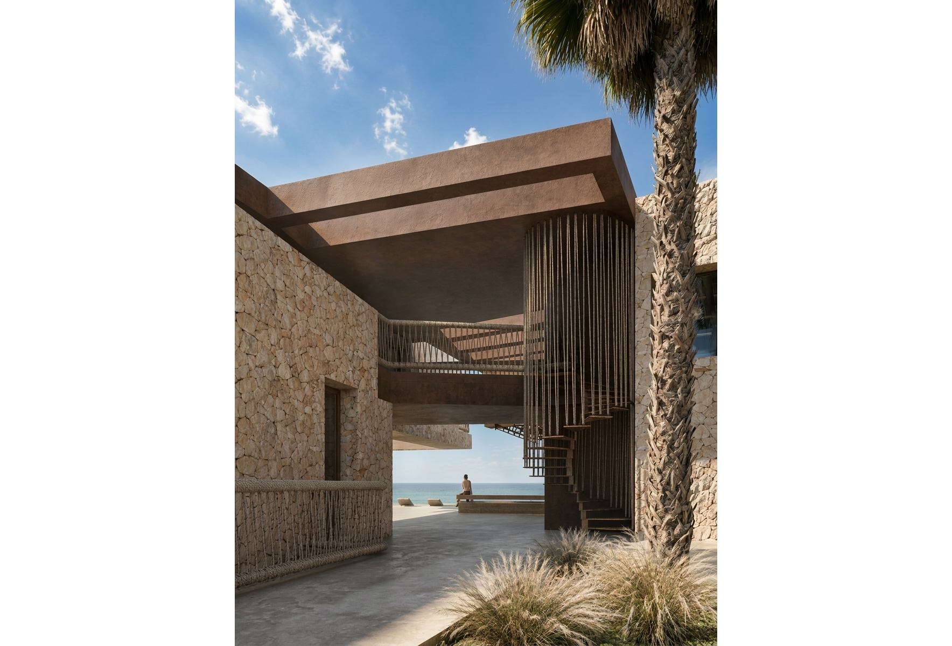
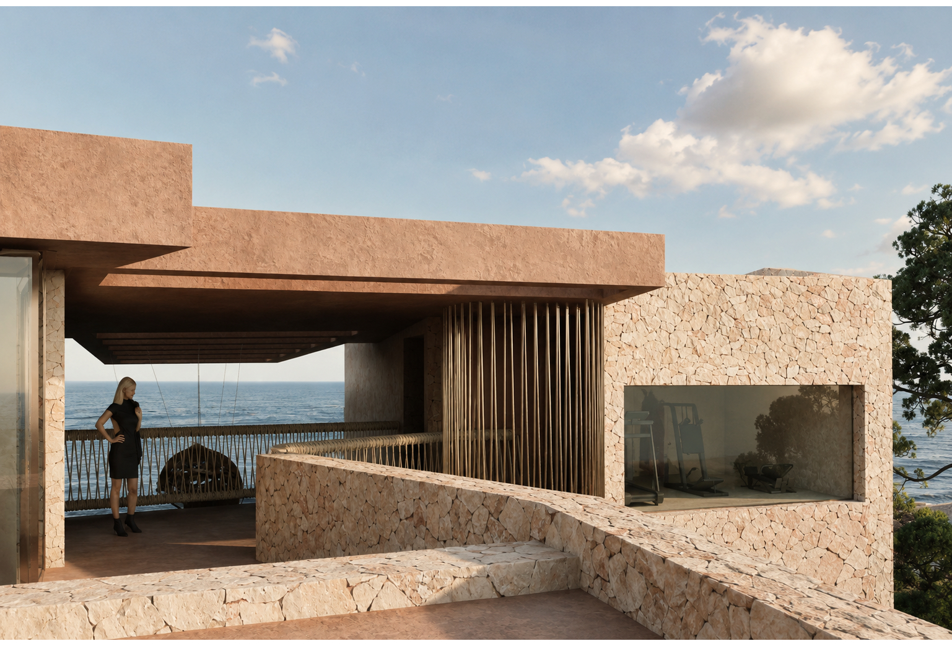
Instead, the building envelope is created from several successive layers. Massive stone walls. Recessed glazing. Shaded filter zones. Textile membranes. Corten steel pergolas. This results in a high atmospheric density. The architecture possesses mass, shadow, and depth.
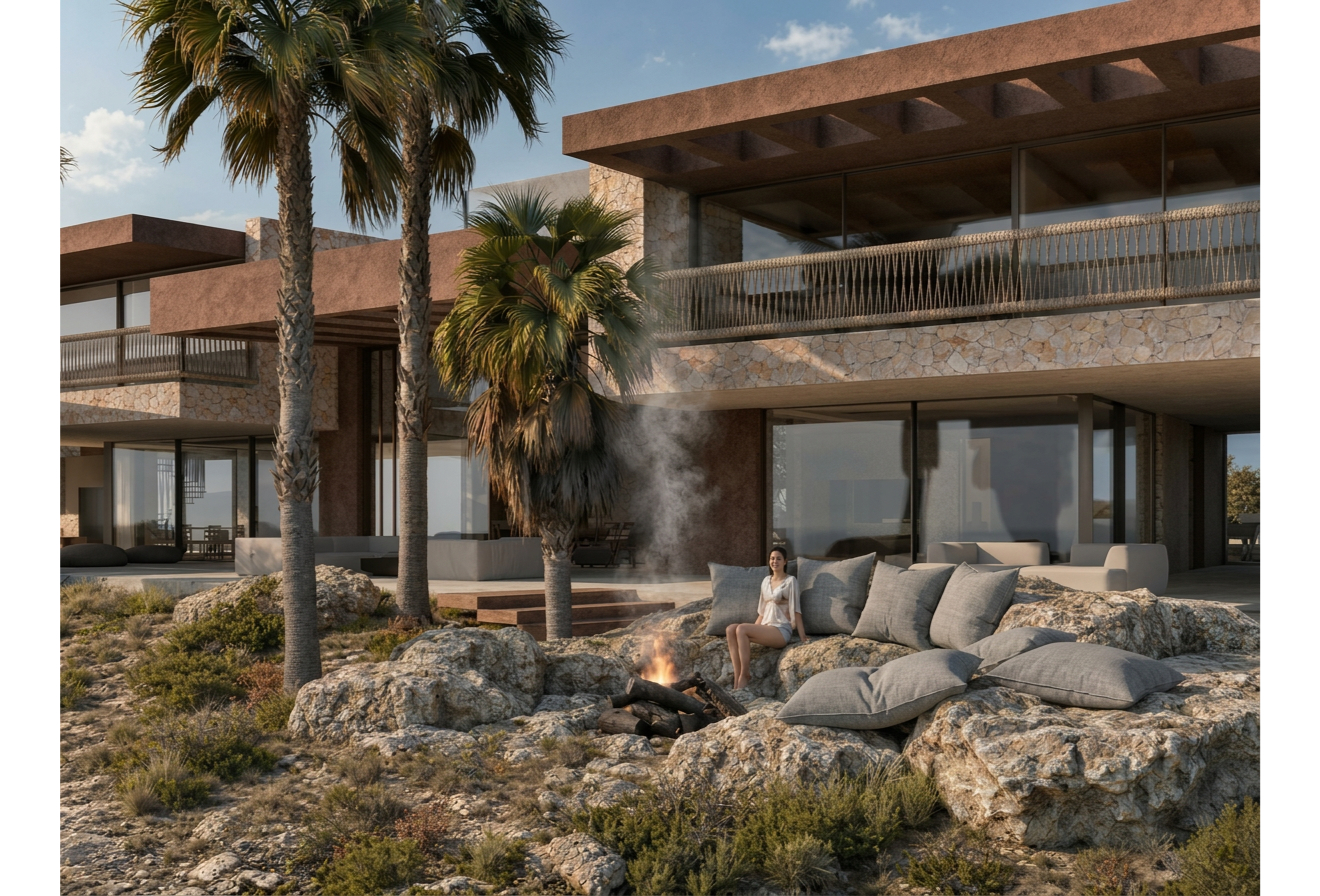
The natural masonry plays an identity-defining role. The mineral surface is directly inspired by the surrounding coastal rocks. As a result, the building does not look clad or decoratively staged, but as if it developed out of the landscape. The Corten steel forms the structural counterpoint. Its oxidized surface reacts sensitively to wind, salt, and humidity.
The materiality changes constantly, making time visible. Large steel frames define incisions, pergolas, and transition zones. Horizontal roof slabs float above massive wall bodies, creating a field of tension between gravity and lightness. However, the architecture does not understand its identification with the place solely through materiality or topography. Traditional structural elements of Mallorcan building traditions are deliberately assimilated and further developed into the architectural language.
The design examines the typologies of historical fincas: their massive wall structures, deep shaded spaces, protected porches, clearly legible volumes, and the natural connection between interior, patio, and landscape. However, these principles are not copied in a folkloristic manner. The architecture does not seek a nostalgic reconstruction of traditional building forms. Rather, it represents a spatial and structural evolution of Mallorcan building tradition.
The tectonic clarity of historical fincas is translated into a contemporary architectural language. Massive natural stone walls gain new spatial openness. Traditional transition zones are reinterpreted as deeply shaded climate buffers. Pergolas and textile shading elements take up archetypal Mediterranean shelters and transform them into precisely proportioned spatial filters. The choice of materials also follows this stance. Natural stone, wood, and mineral surfaces are not used decoratively, but are understood structurally and atmospherically.
The architecture seeks durability. Patina. Material depth. The estate should be able to age without losing quality. This is precisely where a significant part of its identity lies. The seafront location demands the highest resistance from all materials used. Salt, wind, UV radiation, and humidity constantly shape the aging of the building.
It is therefore conducive to long-term use to choose durable and robust materials that do not appear unstable or worn through weathering and natural patina, but instead develop additional atmospheric depth. Historically, Mallorcan building tradition was never characterized by formal staging, but by climatic intelligence, pragmatism, structural robustness, and material honesty.
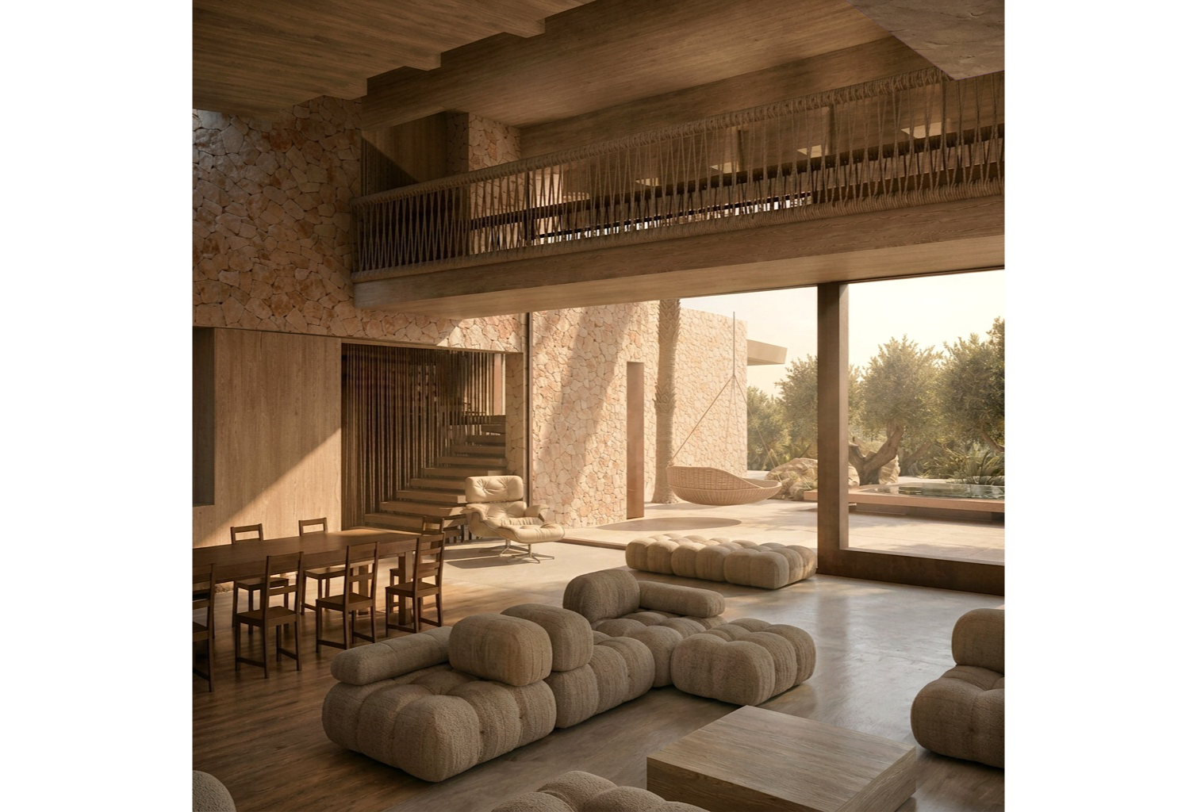
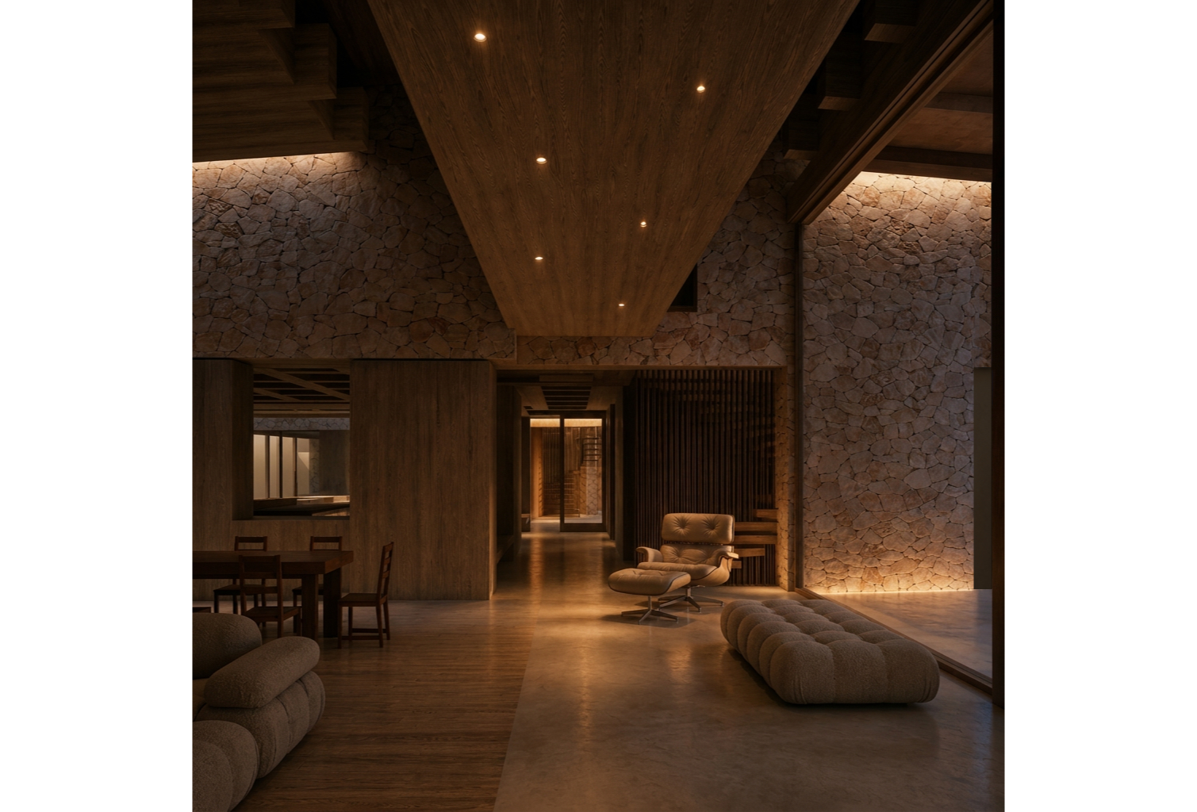
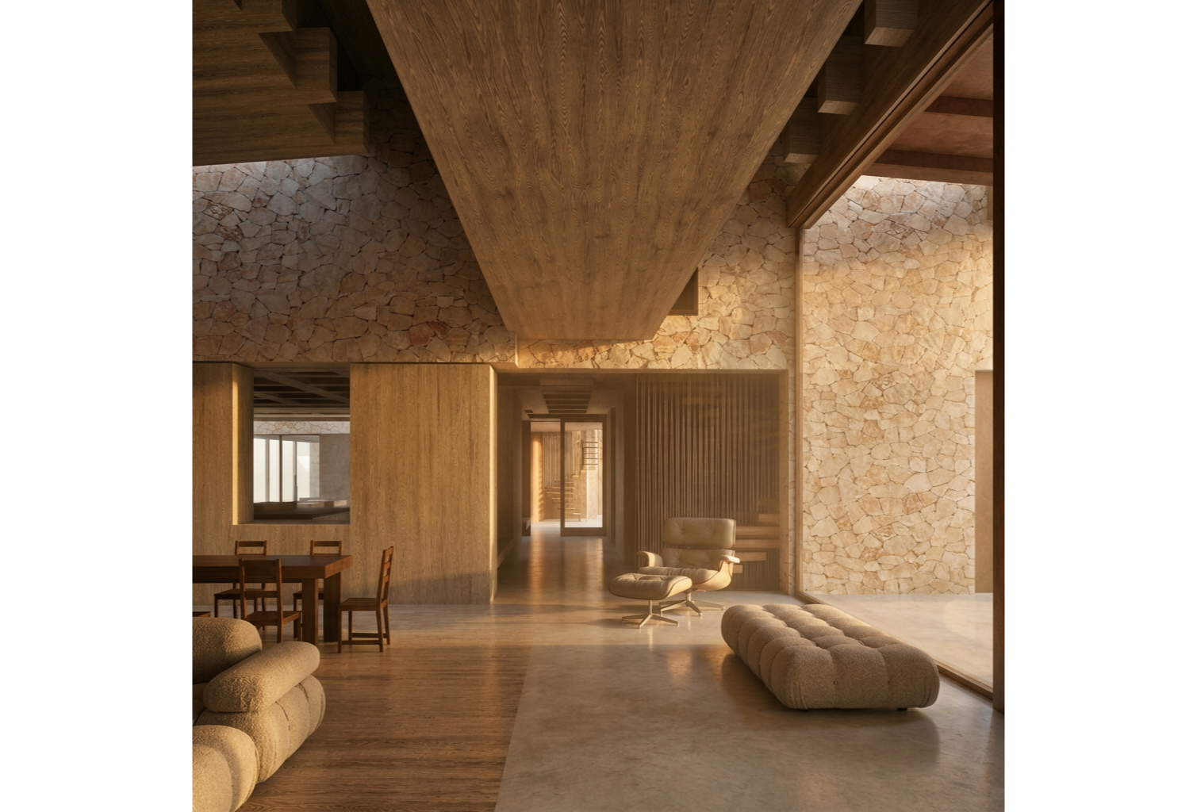
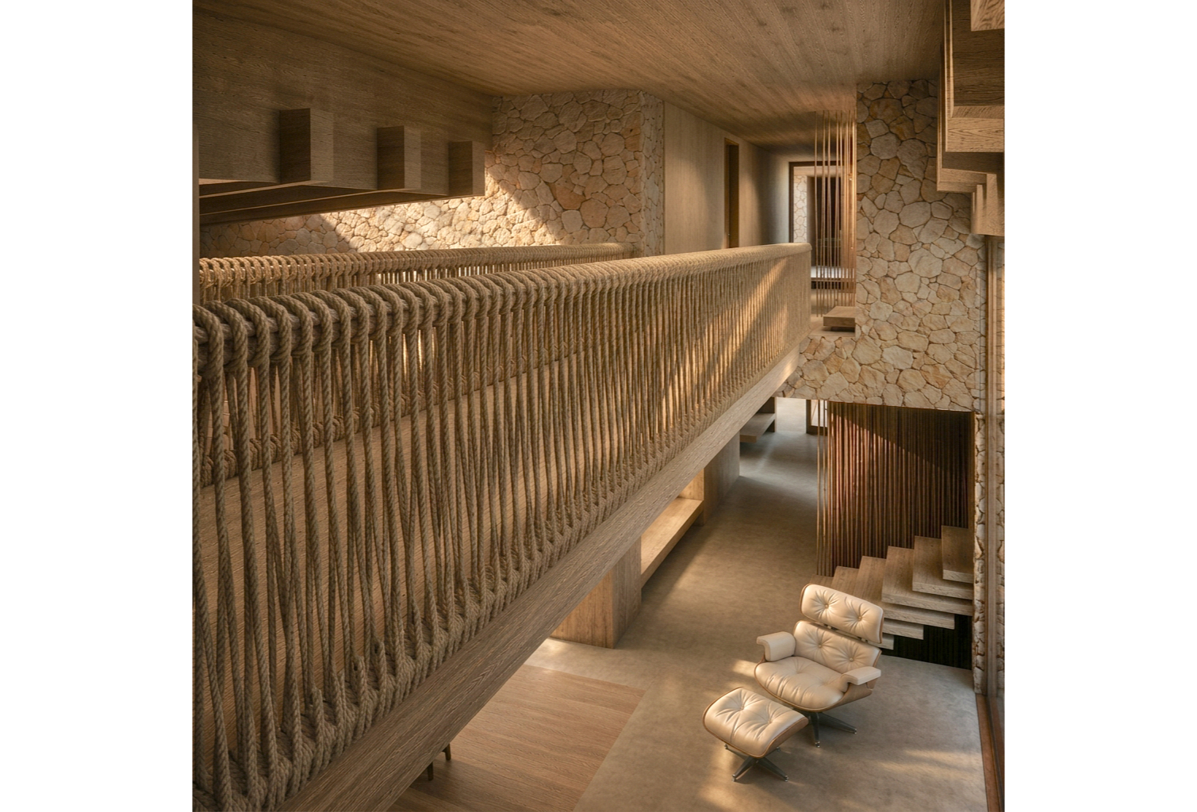
This attitude is deliberately continued in the design. Deep reveals reduce direct solar radiation. Massive wall cross-sections create thermal stability. Covered outdoor spaces create micro-climatically protected areas. The architecture thus reacts directly to the light, wind, salt, and temperature of the site. The interiors also follow this tectonic approach. Large-format mineral floor surfaces meet massive wooden ceilings with a pronounced horizontal structure.
The materiality remains deliberately reduced and calm. Not opulently cluttered or eclectically overloaded. Quality is not created by a variety of materials, but by precision in joining, proportion, and lighting. The rooms live less through furnishings and more through atmosphere. Through shadow. Through haptics. Through spatial tranquility. Through dimensioning.
The architecture does not view interior and exterior space as separate areas. Terraces, patio zones, and water features are an integral part of the spatial fabric. This creates a hybrid form of living between building and landscape. The open intermediate spaces function simultaneously as climatic buffer zones. They filter wind, sunlight, and temperature, creating differentiated micro-climatic situations within the complex. The house thus reacts directly to Mallorca’s Mediterranean climate.
Deep roof overhangs reduce direct solar load. Massive wall bodies store thermal energy. Generous openings allow for natural cross-ventilation across multiple levels. The architecture does not use climate as a technical constraint, but as an integral part of the design.
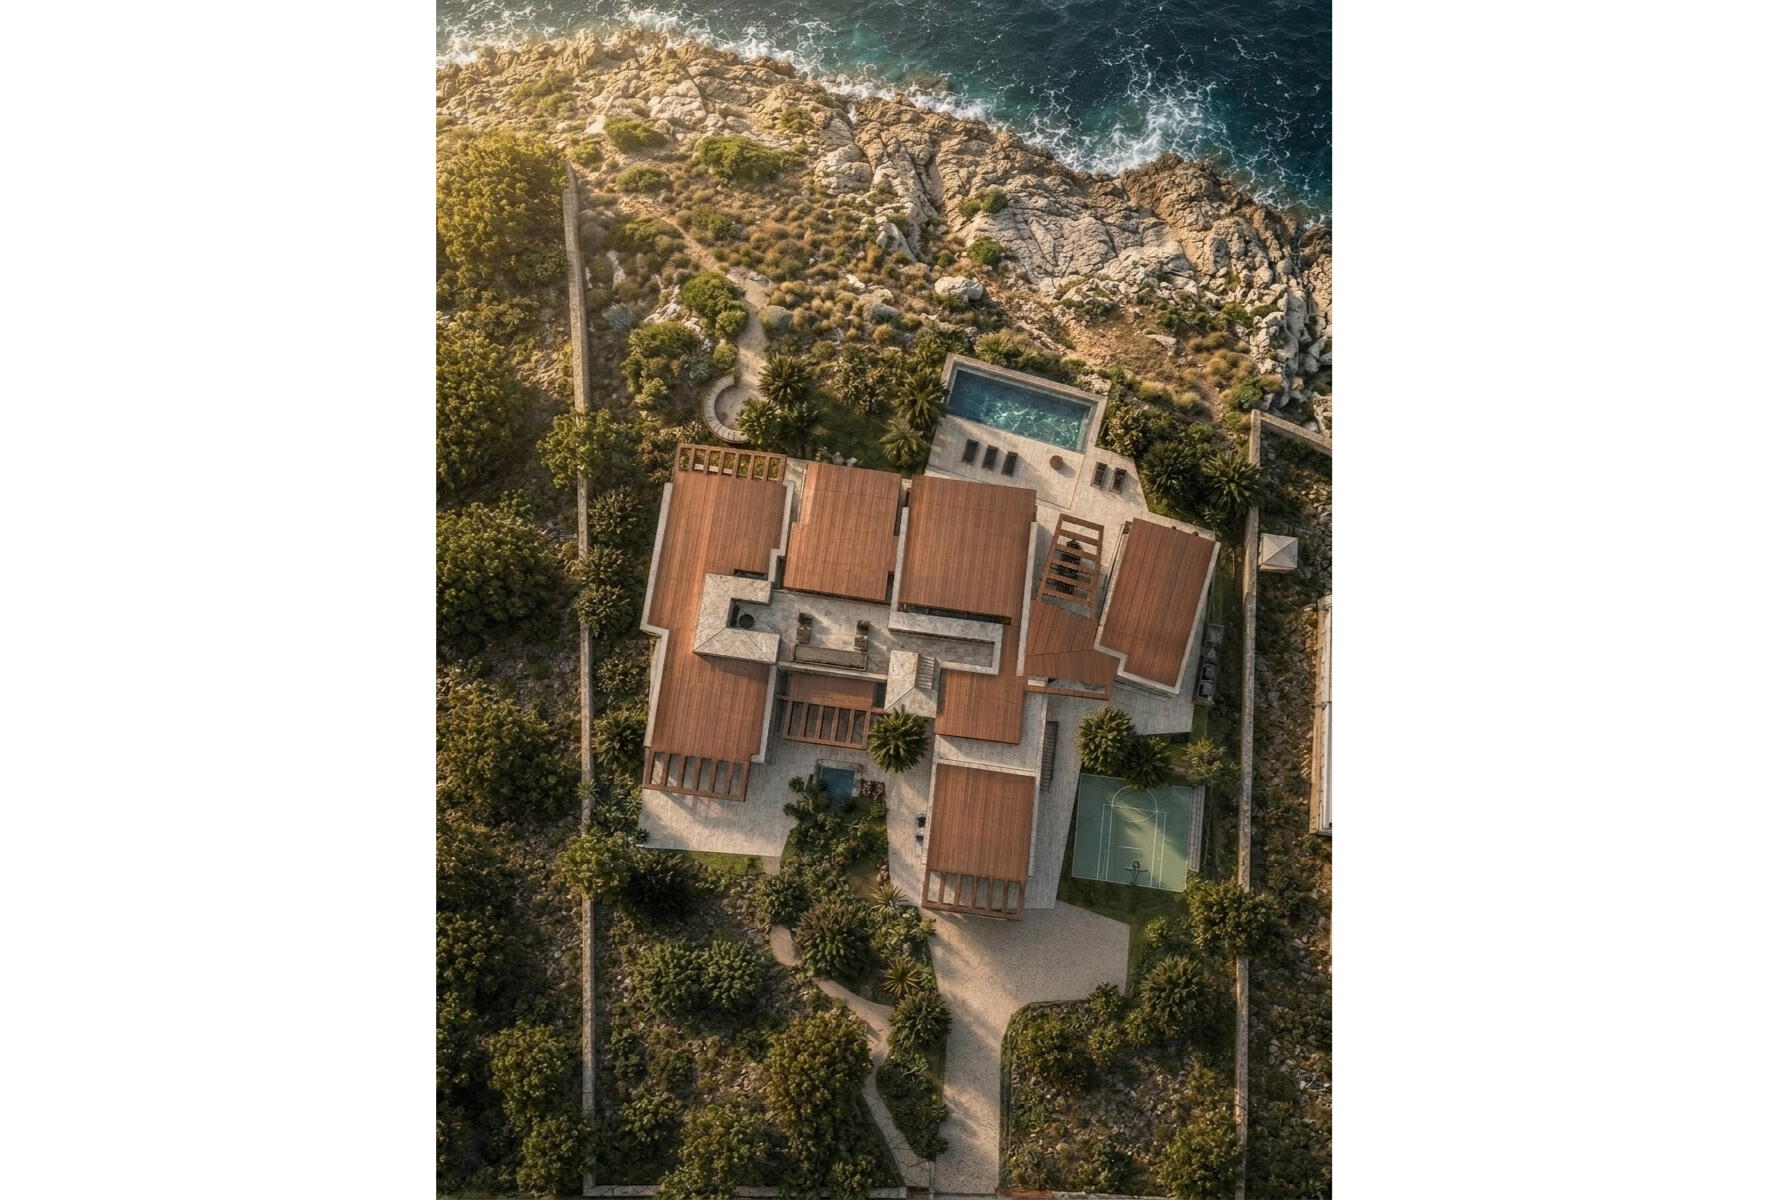
The sustainable approach of the house is based on long-term structural robustness and energetic autarky. Large-scale integrated photovoltaic roofs become a complete part of the architectural roofscape. In combination with highly efficient heat pump systems, intelligent building control, and thermal storage mass, a largely autonomous, self-sufficient house with high energetic self-supply is created. Technology deliberately remains in the background.
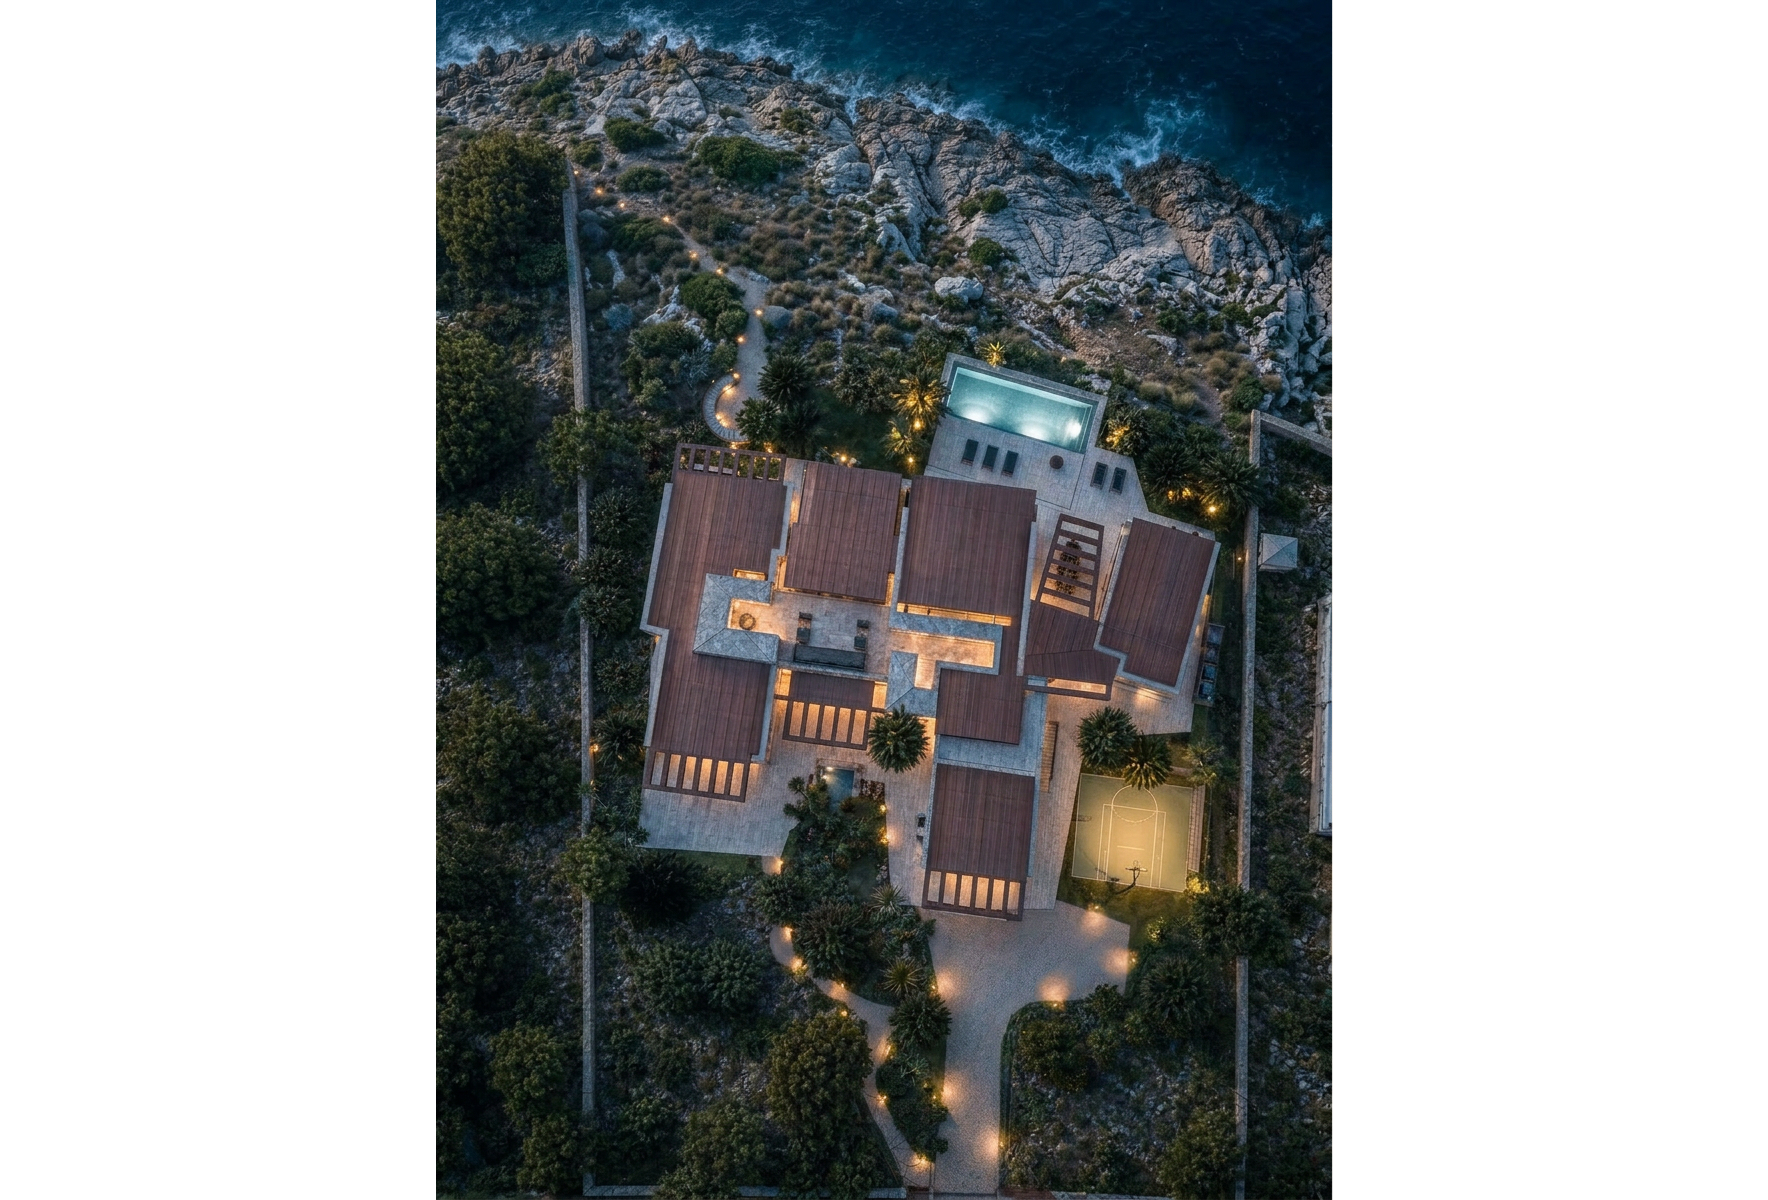
Sustainability is defined here not through visible technical staging, but through durability, material honesty, and passive climate strategies. The outdoor areas also follow this attitude. Mediterranean grasses, olive trees, palms, and drought-resistant vegetation evolve naturally from the existing coastal landscape. Sports areas integrated into the landscape, such as a tennis wall and a basketball half-court, complement the estate in a deliberately restrained and natural way.
Surrounded by citrus trees and olive groves, a Mediterranean productive garden emerges, connecting use, landscape, and atmosphere. In contrast, the indigenous vegetation in the lower areas of the plot remains largely untouched. Existing pine trees, mastic shrubs, and the natural topography are deliberately preserved and only carefully integrated into the overall composition. The landscape design remains calm and architecturally integrated.
Nothing appears ornamental or artificially over-styled. The true quality of the house therefore does not lie in individual facade images or spectacular gestures. It lies in the spatial experience. In the interplay of massiveness and transparency. Of light and shadow. Of protection and openness. Of material and horizon.
The architecture does not try to dominate the landscape. It anchors itself within it.
A mansion that could not just stand on any coast, but is only conceivable from this specific location.

Project: 2507
Size: Confidential
Floor area: Confidential (incl. terraces)
Client: Confidential
Location: Southeast coast, Santanyí, Mallorca
Type: New build single-family home
Team (Building): JLE
Team (Interior Design): JLE
Team (Landscaping): JLE
Architects in Charge: JLE